
6241 SE Paulen Rd, Berryton, KS 66409
Local realty services provided by:Better Homes and Gardens Real Estate Wostal Realty
6241 SE Paulen Rd,Berryton, KS 66409
$265,000
- 4 Beds
- 3 Baths
- 2,052 sq. ft.
- Single family
- Coming Soon
Listed by: tony green
Office: kw one legacy partners, llc.
MLS#:247012
Source:KS_TAAR
Price summary
- Price:$265,000
- Price per sq. ft.:$129.14
About this home
Looking for space, potential, and the opportunity to make a home your own? Welcome to 6241 SE Paulen Rd! Situated on approximately 3 acres south of town, this property offers 4 bedrooms, 1 full bathroom, and 2 half bathrooms, along with a large outbuilding. The home is ready for updates, giving you the opportunity to bring your vision to life and create a space that fits your needs. Property is being sold AS IS, WHERE IS. Bring your ideas and explore the possibilities at 6241 SE Paulen Rd!. Additional Information: The seller may consider sight-unseen offers. The showing date is subject to change. The home is currently scheduled to go live on November 11, 2026.
Contact an agent
Home facts
- Year built:1973
- Subdivision & Development:Not Subdivided
- Listing ID #:247012
- Updated:October 15, 2026 at 01:27 AM
Rooms and interior
- Bedrooms:4
- Total bathrooms:3
- Full bathrooms:1
- Half bathrooms:2
- Dining Description:Kitchen/Dining Combo
- Kitchen Description:Dishwasher, Electric Cooktop, Microwave, Refrigerator
- Basement:Yes
- Basement Description:Concrete
- Living area:2,052 sq. ft.
Structure and exterior
- Roof:Composition
- Year built:1973
- Building area:2,052 sq. ft.
- Construction Materials:Frame, Vinyl Siding
Schools
- High school:Shawnee Heights High School/USD 450
- Middle school:Shawnee Heights Middle School/USD 450
- Elementary school:Shawnee Heights Elementary School/USD 450
Utilities
- Sewer:Septic Tank
Finances and disclosures
- Price:$265,000
- Price per sq. ft.:$129.14
- Tax amount:$3,603
Features and amenities
- Appliances:Dishwasher, Electric Cooktop, Refrigerator
- Laundry features:Lower Level
Parking
- Parking description:Attached
- Garage:Yes
- Garage spaces:2
New listings near 6241 SE Paulen Rd
- New
 $59,900Active3 Acres
00000 SE Croco Rd #Parcel 9, Berryton, KS 66409
MLS# 246969Listed by: STONE & STORY RE GROUP, LLC - New
 $179,900Active3 beds 1 baths1,390 sq. ft.
6940 SE Berryton Rd, Berryton, KS 66409
MLS# 246939Listed by: COLDWELL BANKER AMERICAN HOME  $375,000Pending5 beds 3 baths2,656 sq. ft.
3521 SE Chippewa Dr, Berryton, KS 66409
MLS# 246874Listed by: STONE & STORY RE GROUP, LLC $450,000Active5 beds 4 baths3,798 sq. ft.
4835 SE 49th St, Berryton, KS 66409
MLS# 246814Listed by: BERKSHIRE HATHAWAY FIRST- $450,000Active5 beds 4 baths3,798 sq. ft.
4835 SE 49th St, Berryton, KS 66409
MLS# 246814Listed by: BERKSHIRE HATHAWAY FIRST 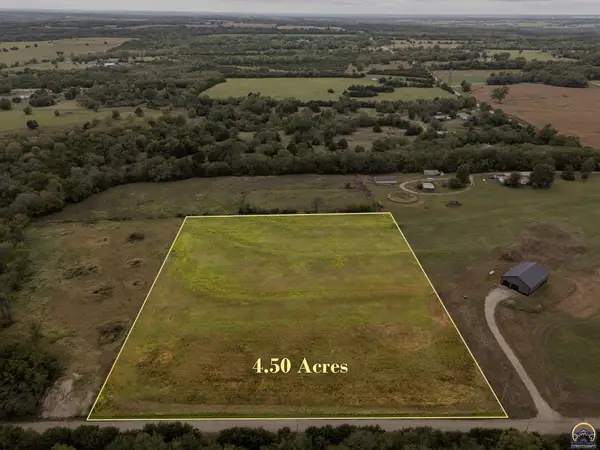 $60,000Active4.5 Acres
0000 SE Green Rd, Berryton, KS 66409
MLS# 246497Listed by: BERKSHIRE HATHAWAY FIRST $440,000Pending3 beds 3 baths2,852 sq. ft.
4535 SE 69th St, Berryton, KS 66409
MLS# 246492Listed by: KW ONE LEGACY PARTNERS, LLC $295,000Active3 beds 2 baths1,784 sq. ft.
4935 SE Tecumseh Rd, Berryton, KS 66409
MLS# 246412Listed by: GENESIS, LLC, REALTORS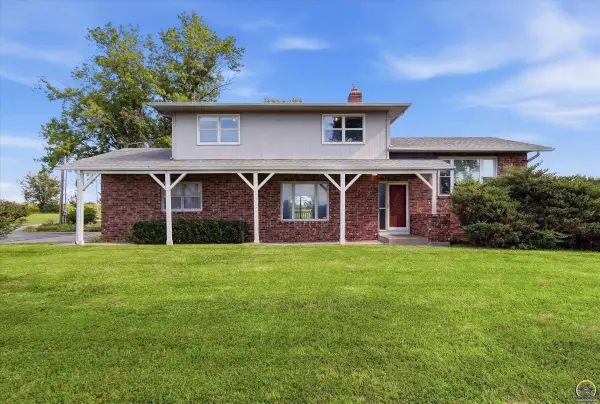 $349,900Active3 beds 3 baths1,757 sq. ft.
4144 SE 45th St, Berryton, KS 66409
MLS# 246232Listed by: GENESIS, LLC, REALTORS


Protect your home and budget from life's surprises with an Assurant Home Warranty, backed by a partner that supports you through every step of homeownership. Explore Plans.
© 2026 Better Homes and Gardens Real Estate LLC. An Anywhere Real Estate company. All rights reserved. Better Homes and Gardens® Real Estate is a registered trademark owned by Meredith Operations Corporation, licensed to Better Homes and Gardens Real Estate LLC and used with permission. Better Homes and Gardens Real Estate LLC fully supports the principles of the Fair Housing Act and the Equal Opportunity Act. Listing information is deemed reliable but is not guaranteed accurate.
Each office is independently owned and operated.
Any services or products provided by third parties are not provided by, affiliated with or related to Better Homes and Gardens Real Estate LLC, or its affiliated companies.