
15058 166th Street, Bonner Springs, KS 66012
Local realty services provided by:Better Homes and Gardens Real Estate Kansas City Homes
Listed by: amanda sabia
Office: platinum realty llc.
MLS#:2621772
Source:MOKS_HL
Price summary
- Price:$450,000
- Price per sq. ft.:$391.3
About this home
Rare 5.5+ Acre Opportunity with Utilities in Place and Multiple Building Sites
Discover over 5.5 acres of beautiful, wooded land offering endless possibilities to create your dream estate, private retreat, or multi-generational family compound. With electricity, natural gas, well water, and septic already on site, this unique property provides a valuable head start for future development
Live in the existing home while building your custom dream residence, then take advantage of the property's additional potential. A second septic system located southeast of the current homes creates an ideal second building site, offering flexibility for a guest home, family residence, investment opportunity, or future lot division.
Two existing structures are currently situated on the property and may be remodeled, repurposed, or removed to bring your vision to life. With new construction, the property's value potential could exceed $1 million.
For those seeking greater self-sufficiency, the acreage offers excellent opportunities for solar or wind power, making an off-grid lifestyle a realistic option.
Conveniently located just off K-32 Highway with quick access to Lawrence and the Kansas City metro area, this property combines rural privacy with everyday convenience. The land backs to the desirable Bear Lake subdivision while maintaining a peaceful, natural setting. Residents will also appreciate the area's highly regarded schools and strong sense of community.
As Mark Twain famously said, "Buy land. They're not making any more of it." If you've been dreaming big, this rare property is ready to make those dreams a reality.
Property is being sold AS IS and will require a construction-style loan....
Contact an agent
Home facts
- Year built:1950
- Subdivision & Development:None
- Listing ID #:2621772
- Added:97 day(s) ago
- Updated:August 27, 2026 at 02:38 PM
Rooms and interior
- Bedrooms:1
- Total bathrooms:1
- Full bathrooms:1
- Rooms Total:6
- Basement:Yes
- Basement Description:Cellar, Stone/Rock
- Living area:1,150 sq. ft.
Heating and cooling
- Heating:Natural Gas
Structure and exterior
- Roof:Composition
- Year built:1950
- Building area:1,150 sq. ft.
- Lot area:5.65 Acres
- Lot Features:Acreage, Level, Wooded
- Architectural Style:Ranch
- Construction Materials:Board & Batton
- Foundation Description:Cellar, Stone/Rock
Schools
- High school:Basehor-Linwood
- Middle school:Basehor-Linwood
- Elementary school:Glenwood Ridge
Utilities
- Water:Well
- Sewer:Septic Tank
Finances and disclosures
- Price:$450,000
- Price per sq. ft.:$391.3
Features and amenities
- Appliances:Gas Range
Parking
- Parking description:Detached
- Garage:Yes
- Garage spaces:1
 HeartlandMLS©2026. Information Deemed Reliable But Not Guaranteed. This information is being provided by the HeartlandMLS. The listings presented here may or may not be listed by the Broker/Agent operating this website. This information is intended for the personal use of consumers and may not be used for any purpose other than to identify prospective properties consumers may be interested in purchasing. Data <Last Updated August 27, 2026
New listings near 15058 166th Street
- Open Sat, 11am to 1pmNew
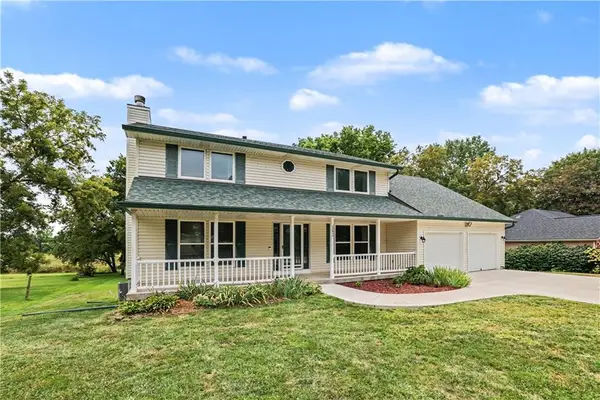 $445,000Active4 beds 4 baths2,616 sq. ft.
13835 Woodmont Avenue, Bonner Springs, KS 66012
MLS# 2636584Listed by: PLATINUM REALTY LLC - New
 $410,000Active4 beds 3 baths3,036 sq. ft.
743 Linda Lane, Bonner Springs, KS 66012
MLS# 2637790Listed by: KW KANSAS CITY METRO - New
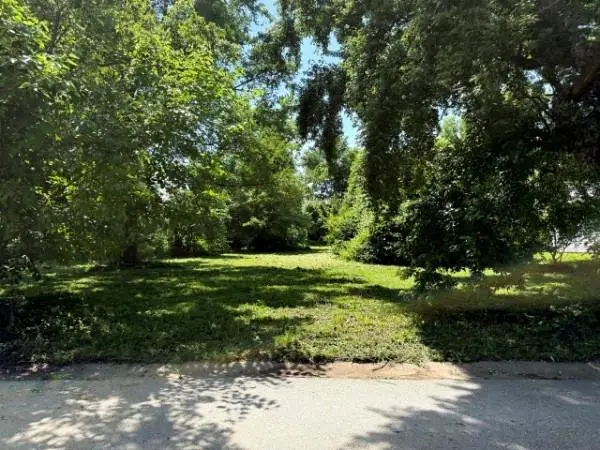 $65,000Active0.29 Acres
122 Arthur Avenue, Bonner Springs, KS 66012
MLS# 2636923Listed by: SHOW-ME REAL ESTATE  $275,000Pending3 beds 2 baths1,307 sq. ft.
621 N Nettleton Avenue, Bonner Springs, KS 66012
MLS# 2633380Listed by: RE/MAX STATE LINE- New
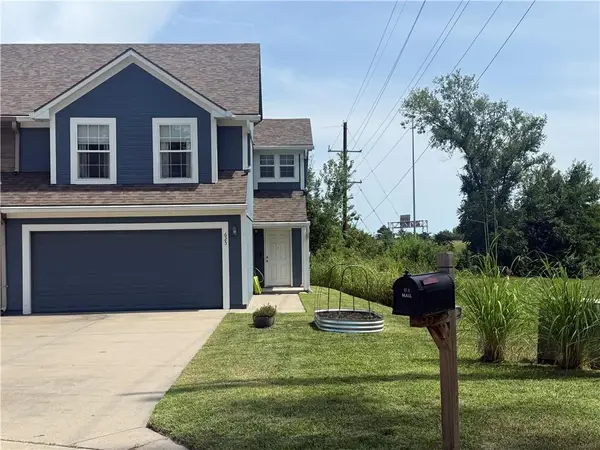 $277,500Active3 beds 3 baths1,694 sq. ft.
625 E Spring Avenue, Bonner Springs, KS 66012
MLS# 2637164Listed by: BG & ASSOCIATES LLC  Listed by BHGRE$500,000Active3 beds 3 baths2,484 sq. ft.
13286 Davis Avenue, Bonner Springs, KS 66012
MLS# 2636134Listed by: BHG KANSAS CITY HOMES $275,000Active4 beds 3 baths2,484 sq. ft.
101 W Insley Avenue, Bonner Springs, KS 66012
MLS# 2636436Listed by: EXP REALTY LLC $250,000Pending3 beds 2 baths1,716 sq. ft.
911 N 141st Street, Bonner Springs, KS 66012
MLS# 2635400Listed by: REECENICHOLS - LEAWOOD Listed by BHGRE$495,000Active5 beds 4 baths3,106 sq. ft.
13317 Davis Avenue, Bonner Springs, KS 66012
MLS# 2635737Listed by: BHG KANSAS CITY HOMES $798,000Active6 beds 5 baths5,706 sq. ft.
13810 Grove Avenue, Bonner Springs, KS 66012
MLS# 2634986Listed by: HEARTLAND LAND COMPANY


Protect your home and budget from life's surprises with an Assurant Home Warranty, backed by a partner that supports you through every step of homeownership. Explore Plans.
© 2026 Better Homes and Gardens Real Estate LLC. An Anywhere Real Estate company. All rights reserved. Better Homes and Gardens® Real Estate is a registered trademark owned by Meredith Operations Corporation, licensed to Better Homes and Gardens Real Estate LLC and used with permission. Better Homes and Gardens Real Estate LLC fully supports the principles of the Fair Housing Act and the Equal Opportunity Act. Listing information is deemed reliable but is not guaranteed accurate.
Each office is independently owned and operated.
Any services or products provided by third parties are not provided by, affiliated with or related to Better Homes and Gardens Real Estate LLC, or its affiliated companies.