
1002 Mcmanes Ave., Brookville, KS 67425
Local realty services provided by:Better Homes and Gardens Real Estate Wostal Realty
1002 Mcmanes Ave.,Brookville, KS 67425
$155,000
- 2 Beds
- 1 Baths
- 1,240 sq. ft.
- Single family
- Active
Listed by: jody karlin
Office: central kansas realty
MLS#:675541
Source:South Central Kansas MLS
Price summary
- Price:$155,000
- Price per sq. ft.:$125
About this home
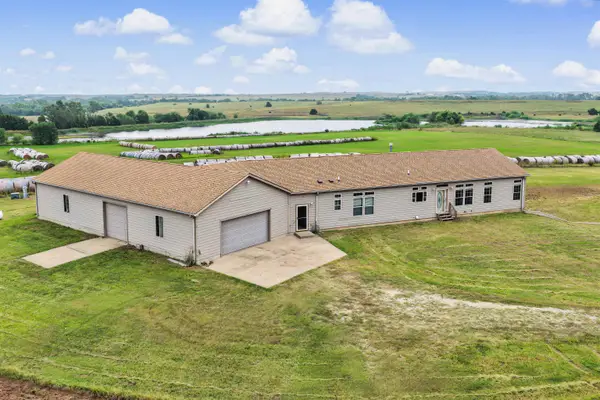
Calling all investors, DIY enthusiasts, or buyers looking for a construction loan opportunity! This handyman special is well underway on its remodel, with many major updates already started, including new sheetrock, flooring, paint, siding, and a new roof. All remaining materials will stay with the home so you can finish the project and make it your own. The home offers 2 bedrooms and 1 full bathroom on the main level. The basement features two egress windows, providing the potential for two additional bedrooms or one bedroom with a spacious family room. There's also space to add a second bathroom. Large laundry room for added convenience in main floor. You'll appreciate the solid kitchen cabinetry, detached garage, detached shop, and several additional outbuildings. Situated on just over 2 acres, this property offers plenty of room to spread out while still being just a short drive to Ellsworth and approximately 25 minutes from Salina. Bring your vision and unlock the potential this property has to offer! Selling as-is!...
Contact an agent
Home facts
- Year built:1986
- Subdivision & Development:NONE LISTED ON TAX RECORD
- Listing ID #:675541
- Added:108 day(s) ago
- Updated:October 23, 2026 at 03:56 PM
Rooms and interior
- Bedrooms:2
- Total bathrooms:1
- Full bathrooms:1
- Dining Description:Formal
- Basement Description:Unfinished
- Living area:1,240 sq. ft.
Heating and cooling
- Cooling:Central Air
- Heating:Forced Air
- Central air:Yes
Structure and exterior
- Roof:Composition
- Year built:1986
- Building area:1,240 sq. ft.
- Lot area:2.4 Acres
- Lot Features:Standard
- Architectural Style:Ranch
- Construction Materials:Frame
- Foundation Description:Day Light, Partial
- Levels:One
Schools
- High school:Ellsworth
- Middle school:Ellsworth
- Elementary school:Ellsworth
Utilities
- Water:Rural Water
Finances and disclosures
- Price:$155,000
- Price per sq. ft.:$125
- Tax amount:$1,690 (2025)
Features and amenities
- Laundry features:Main Floor
Parking
- Parking description:Detached
- Garage:Yes
- Garage spaces:1
New listings near 1002 Mcmanes Ave.



Protect your home and budget from life's surprises with an Assurant Home Warranty, backed by a partner that supports you through every step of homeownership. Explore Plans.
© 2026 Better Homes and Gardens Real Estate LLC. An Anywhere Real Estate company. All rights reserved. Better Homes and Gardens® Real Estate is a registered trademark owned by Meredith Operations Corporation, licensed to Better Homes and Gardens Real Estate LLC and used with permission. Better Homes and Gardens Real Estate LLC fully supports the principles of the Fair Housing Act and the Equal Opportunity Act. Listing information is deemed reliable but is not guaranteed accurate.
Each office is independently owned and operated.
Any services or products provided by third parties are not provided by, affiliated with or related to Better Homes and Gardens Real Estate LLC, or its affiliated companies.