
740 N Brookville Rd, Brookville, KS 67425
Local realty services provided by:Better Homes and Gardens Real Estate Wostal Realty
740 N Brookville Rd,Brookville, KS 67425
$429,000
- 3 Beds
- 3 Baths
- 2,632 sq. ft.
- Single family
- Active
Listed by: roger weber
Office: salinahomes
MLS#:680289
Source:South Central Kansas MLS
Price summary
- Price:$429,000
- Price per sq. ft.:$162.99
About this home
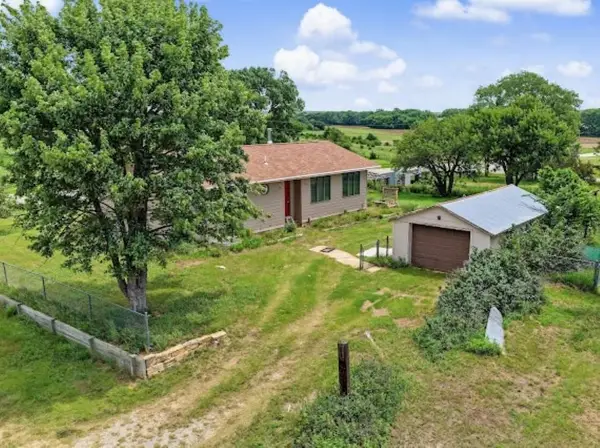
Discover the appeal of country living with this spacious ranch-style home situated on 8.74 acres of beautiful countryside, approximately 15 miles from Salina, Kansas. Enjoy the peace and privacy of a rural setting while benefiting from convenient access via major highways and all-blacktop roads. Built in 2009, this impressive home features a walkout basement, a 4-plus-car garage, and a shop, offering plenty of room for vehicles, hobbies, equipment, and storage. The main level offers 2,100 square feet of living space, with a thoughtfully designed layout featuring three generously sized bedrooms, three bathrooms, a formal dining room, a welcoming living room with fireplace, a well-appointed kitchen, and the convenience of main-floor laundry. The partially finished walkout basement provides abundant additional storage and exciting possibilities for future expansion, allowing you to customize the space to fit your needs. Energy efficiency is another attractive feature, with a geothermal heating and cooling system complemented by propane backup. Water is supplied by the Post Rock Rural Water District. With acreage, spacious living, versatile garage and shop facilities, and a desirable country location, this property offers an opportunity to enjoy a lifestyle that combines comfort, functionality, and the beauty of the outdoors. There is so much more to see and experience that only a private tour can fully reveal!...
Contact an agent
Home facts
- Year built:2009
- Subdivision & Development:NONE LISTED ON TAX RECORD
- Listing ID #:680289
- Added:13 day(s) ago
- Updated:October 23, 2026 at 03:56 PM
Rooms and interior
- Bedrooms:3
- Total bathrooms:3
- Full bathrooms:3
- Dining Description:Formal
- Kitchen Description:Dishwasher, Island, Microwave, Refrigerator
- Bedroom Description:Master Bedroom on Main Level
- Basement Description:Partially Finished
- Living area:2,632 sq. ft.
Heating and cooling
- Cooling:Central Air, Electric
- Heating:Forced Air, Gas
- Central air:Yes
Structure and exterior
- Roof:Composition
- Year built:2009
- Building area:2,632 sq. ft.
- Lot area:8.74 Acres
- Lot Features:Standard
- Architectural Style:Ranch
- Construction Materials:Frame
- Foundation Description:Full, View Out, Walk Out At Grade
- Levels:One
Schools
- High school:Ell-Saline
- Middle school:Ell-Saline
- Elementary school:Ell-Saline
Utilities
- Water:Lagoon
Finances and disclosures
- Price:$429,000
- Price per sq. ft.:$162.99
- Tax amount:$4,330 (2025)
Features and amenities
- Appliances:Dishwasher, Dryer, Microwave, Refrigerator, Washer
- Laundry features:Dryer, Main Floor, Washer
Parking
- Parking description:Attached, Opener, Oversized, Zero Entry
- Garage:Yes
- Garage spaces:4
New listings near 740 N Brookville Rd



Protect your home and budget from life's surprises with an Assurant Home Warranty, backed by a partner that supports you through every step of homeownership. Explore Plans.
© 2026 Better Homes and Gardens Real Estate LLC. An Anywhere Real Estate company. All rights reserved. Better Homes and Gardens® Real Estate is a registered trademark owned by Meredith Operations Corporation, licensed to Better Homes and Gardens Real Estate LLC and used with permission. Better Homes and Gardens Real Estate LLC fully supports the principles of the Fair Housing Act and the Equal Opportunity Act. Listing information is deemed reliable but is not guaranteed accurate.
Each office is independently owned and operated.
Any services or products provided by third parties are not provided by, affiliated with or related to Better Homes and Gardens Real Estate LLC, or its affiliated companies.