
11200 Topeka Ave, Carbondale, KS 66414
Local realty services provided by:Better Homes and Gardens Real Estate Wostal Realty
11200 Topeka Ave,Carbondale, KS 66414
$549,000
- 2 Beds
- 2 Baths
- 1,320 sq. ft.
- Single family
- Active
Listed by: conrad montoya
Office: prestige real estate
MLS#:245845
Source:KS_TAAR
Price summary
- Price:$549,000
- Price per sq. ft.:$415.91
About this home
Country Living Meets Practical Ranch Living on 60± Acres Experience the perfect blend of comfort, efficiency, and wide-open space at 11200 S Topeka Ave, Carbondale, KS. Nestled on approximately 60 acres with paved road access, this unique earth-contact berm home offers energy-efficient living while providing everything needed for a hobby farm, cattle operation, or peaceful country retreat. The thoughtfully updated 2-bedroom, 2-bath home offers 1,320 square feet of comfortable living space with numerous recent improvements. Updates include new luxury vinyl tile (LVT) flooring throughout, fresh interior paint, new bathroom vanities and sinks, a new toilet in the primary bathroom, new stove and refrigerator, and new LED lighting throughout the home. Additional features include a zero-step entry, a spacious covered front porch, main-level laundry, and an attached garage that could easily be converted into additional living space, a recreation room, or a hobby area. The earth-contact construction helps maintain comfortable indoor temperatures year-round while improving energy efficiency. Outside, the property is ready to work for you. The acreage includes multiple ponds, fenced pasture, and established infrastructure for livestock. A 50' x 50' shop is equipped with a 50-amp RV hookup and a dedicated sewer connection, making it ideal for RV owners, guests, or extended stays. The expansive acreage offers ample room for grazing livestock, outdoor recreation, or simply enjoying the peace and privacy of country living. Whether you're searching for a working ranch, a recreational getaway, or a private country residence with room to grow, this one-of-a-kind property offers endless possibilities. Enjoy breathtaking Kansas sunsets, expansive views, and the freedom that only 60 acres can provide—all within an easy drive of Topeka. Don’t miss this opportunity! Sellers welcome and will consider all reasonable offers....
Contact an agent
Home facts
- Year built:1999
- Subdivision & Development:Not Subdivided
- Listing ID #:245845
- Added:54 day(s) ago
- Updated:September 24, 2026 at 02:36 PM
Rooms and interior
- Bedrooms:2
- Total bathrooms:2
- Full bathrooms:2
- Dining Description:Kitchen/Dining Combo
- Bathrooms Description:Primary Bath
- Kitchen Description:Auto Garage Opener(s), Dishwasher, Disposal, Electric Range
- Bedroom Description:1st Floor Primary Bedroom
- Living area:1,320 sq. ft.
Heating and cooling
- Heating:Propane
- Central air:Yes
Structure and exterior
- Roof:Architectural Style
- Year built:1999
- Building area:1,320 sq. ft.
- Lot Features:Pond/Creek
- Architectural Style:Earth Contact/Sheltered
- Construction Materials:Frame
- Exterior Features:Thermal Pane Windows, Zero Step Entry
Schools
- High school:Santa Fe Trail High School/USD 434
- Middle school:Carbondale Attendance Center/USD 434
- Elementary school:Overbrook Attendance Center/USD 434
Utilities
- Sewer:Septic Tank
Finances and disclosures
- Price:$549,000
- Price per sq. ft.:$415.91
- Tax amount:$3,075
Features and amenities
- Appliances:Dishwasher, Disposal
- Laundry features:Main Level, Separate Room
Parking
- Parking description:Attached, Extra Parking
- Garage:Yes
- Garage spaces:2
New listings near 11200 Topeka Ave
- Open Sun, 1 to 3pmNew
 $160,000Active3 beds 1 baths960 sq. ft.
506 W North St, Carbondale, KS 66414
MLS# 246714Listed by: RE/MAX EK REAL ESTATE - New
 $99,950Active2 beds 1 baths1,152 sq. ft.
324 North Street, Carbondale, KS 66414
MLS# 2642888Listed by: LYNCH REAL ESTATE - New
 $195,000Active3 beds 1 baths1,443 sq. ft.
521 N 4th St, Carbondale, KS 66414
MLS# 246712Listed by: RE/MAX EK REAL ESTATE - New
 $239,900Active3 beds 2 baths1,199 sq. ft.
732 W North St, Carbondale, KS 66414
MLS# 246572Listed by: BERKSHIRE HATHAWAY FIRST  $195,000Active2 beds 1 baths1,230 sq. ft.
413 Osage St, Carbondale, KS 66414
MLS# 246374Listed by: KIRK & COBB, INC. $142,000Pending3 beds 1 baths972 sq. ft.
606 W North St, Carbondale, KS 66414
MLS# 246277Listed by: GENESIS, LLC, REALTORS $1,325,000Active5 beds 4 baths5,520 sq. ft.
11301 S Croco Rd, Carbondale, KS 66414
MLS# 246163Listed by: BEOUTDOORS REAL ESTATE, LLC $365,000Pending4 beds 3 baths3,498 sq. ft.
3881 E 117th St, Carbondale, KS 66414
MLS# 246085Listed by: KW ONE LEGACY PARTNERS, LLC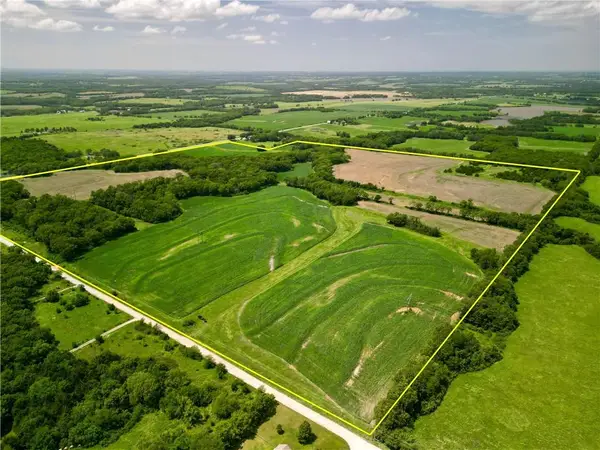 $912,000Active-- beds -- baths
0000 S Fairlawn Road, Carbondale, KS 66414
MLS# 2632327Listed by: WHITETAIL PROPERTIES REAL ESTA


Protect your home and budget from life's surprises with an Assurant Home Warranty, backed by a partner that supports you through every step of homeownership. Explore Plans.
© 2026 Better Homes and Gardens Real Estate LLC. An Anywhere Real Estate company. All rights reserved. Better Homes and Gardens® Real Estate is a registered trademark owned by Meredith Operations Corporation, licensed to Better Homes and Gardens Real Estate LLC and used with permission. Better Homes and Gardens Real Estate LLC fully supports the principles of the Fair Housing Act and the Equal Opportunity Act. Listing information is deemed reliable but is not guaranteed accurate.
Each office is independently owned and operated.
Any services or products provided by third parties are not provided by, affiliated with or related to Better Homes and Gardens Real Estate LLC, or its affiliated companies.