
3881 E 117th St, Carbondale, KS 66414
Local realty services provided by:Better Homes and Gardens Real Estate Wostal Realty
3881 E 117th St,Carbondale, KS 66414
$365,000
- 4 Beds
- 3 Baths
- 3,498 sq. ft.
- Single family
- Active
Listed by: christy emperley
Office: kw one legacy partners, llc.
MLS#:246085
Source:KS_TAAR
Price summary
- Price:$365,000
- Price per sq. ft.:$104.35
About this home
Room to roam meets refined comfort in this expansive walkout ranch, perched on 2.65 sprawling acres where breathing space is never in short supply. Boasting four generous bedrooms, three well-sized bathrooms, and roughly 3,498 square feet, this home was designed for those who appreciate elbow room and easy living. Step inside and you will find large, light-filled rooms that flow effortlessly from one to the next. The bedrooms are wonderfully spacious, the bathrooms surprisingly roomy, and a delightful enclosed sun porch offers the perfect perch for morning coffee or an afternoon good book. Fresh interior and exterior paint give the entire home a crisp, move-in-ready feel. Downstairs, the finished walkout basement is built for good times. A sizable recreation room practically begs for game-day gatherings, movie marathons, and friendly competition, while an additional large basement bedroom provides comfortable quarters for guests. A newer hot water heater quietly handles the practical side of things. Yard grading and landscaping, widened driveway, concrete added to shop all in 2020 For hobbyists, tinkerers, and gearheads alike, the standout detachment is the impressive 30-by-50 shop, complete with concrete flooring and endless potential for projects, storage, or that dream workshop you have always wanted. Outside, the acreage stretches invitingly, offering room for pets, play, gardens, or simply savoring the quiet beauty of country living without sacrificing convenience. Spacious, updated, and packed with versatility, this property strikes a rare balance between everyday comfort and weekend fun....
Contact an agent
Home facts
- Year built:1990
- Subdivision & Development:Other
- Listing ID #:246085
- Added:7 day(s) ago
- Updated:August 23, 2026 at 02:52 PM
Rooms and interior
- Bedrooms:4
- Total bathrooms:3
- Full bathrooms:3
- Dining Description:Formal, Kitchen/Dining Combo
- Bathrooms Description:Primary Bath
- Kitchen Description:Dishwasher, Refrigerator
- Bedroom Description:1st Floor Primary Bedroom
- Basement:Yes
- Basement Description:Concrete, Finished
- Living area:3,498 sq. ft.
Heating and cooling
- Central air:Yes
Structure and exterior
- Roof:Composition
- Year built:1990
- Building area:3,498 sq. ft.
- Architectural Style:Ranch
Schools
- High school:Shawnee Heights High School/USD 450
- Middle school:Shawnee Heights Middle School/USD 450
- Elementary school:Berryton Elementary School/USD 450
Utilities
- Sewer:Septic Tank
Finances and disclosures
- Price:$365,000
- Price per sq. ft.:$104.35
- Tax amount:$3,818
Features and amenities
- Appliances:Dishwasher, Refrigerator
- Laundry features:Main Level, Separate Room
Parking
- Parking description:Attached, Detached, Extra Parking
- Garage:Yes
- Garage spaces:2
New listings near 3881 E 117th St
- New
 $1,325,000Active5 beds 4 baths5,520 sq. ft.
11301 S Croco Rd, Carbondale, KS 66414
MLS# 246163Listed by: BEOUTDOORS REAL ESTATE, LLC 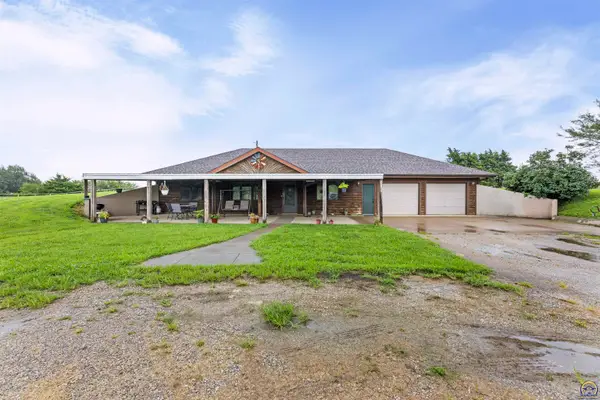 $549,000Active2 beds 2 baths1,320 sq. ft.
11200 Topeka Ave, Carbondale, KS 66414
MLS# 245845Listed by: PRESTIGE REAL ESTATE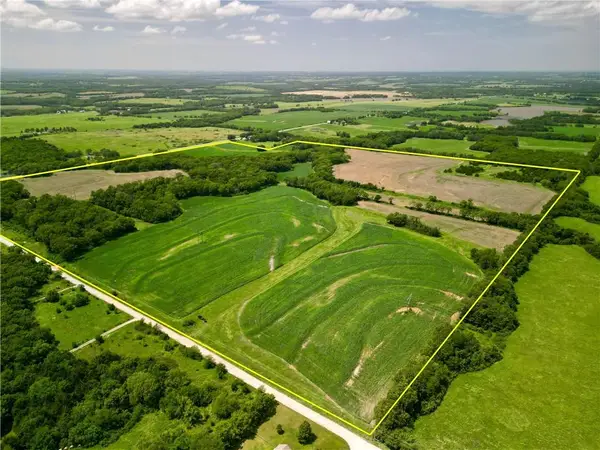 $912,000Active-- beds -- baths
0000 S Fairlawn Road, Carbondale, KS 66414
MLS# 2632327Listed by: WHITETAIL PROPERTIES REAL ESTA $252,500Active3 beds 2 baths1,199 sq. ft.
217 Clay Ave, Carbondale, KS 66414
MLS# 245609Listed by: STONE & STORY RE GROUP, LLC $182,500Active3 beds 2 baths1,440 sq. ft.
120 W Tucker Ct, Carbondale, KS 66414
MLS# 245543Listed by: LIBERTY REAL ESTATE LLC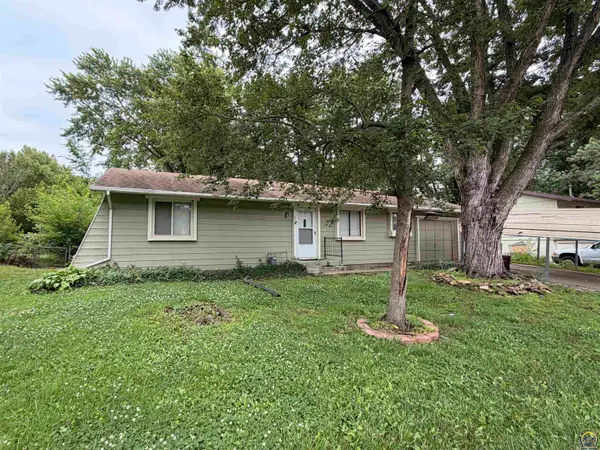 $159,900Pending3 beds 1 baths1,008 sq. ft.
556 N 4th St, Carbondale, KS 66414
MLS# 245327Listed by: COLDWELL BANKER AMERICAN HOME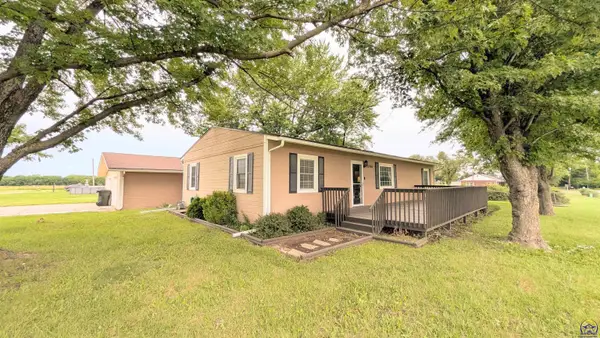 $198,500Pending3 beds 2 baths1,352 sq. ft.
13765 S Morrill Rd, Carbondale, KS 66414
MLS# 245267Listed by: RE/MAX EK REAL ESTATE $265,900Pending3 beds 2 baths1,404 sq. ft.
720 Teresa Ct, Carbondale, KS 66414
MLS# 244768Listed by: BERKSHIRE HATHAWAY FIRST $470,000Active6 beds 3 baths3,048 sq. ft.
13130 S Topeka Ave, Carbondale, KS 66414
MLS# 244370Listed by: KW ONE LEGACY PARTNERS, LLC


Protect your home and budget from life's surprises with an Assurant Home Warranty, backed by a partner that supports you through every step of homeownership. Explore Plans.
© 2026 Better Homes and Gardens Real Estate LLC. An Anywhere Real Estate company. All rights reserved. Better Homes and Gardens® Real Estate is a registered trademark owned by Meredith Operations Corporation, licensed to Better Homes and Gardens Real Estate LLC and used with permission. Better Homes and Gardens Real Estate LLC fully supports the principles of the Fair Housing Act and the Equal Opportunity Act. Listing information is deemed reliable but is not guaranteed accurate.
Each office is independently owned and operated.
Any services or products provided by third parties are not provided by, affiliated with or related to Better Homes and Gardens Real Estate LLC, or its affiliated companies.