
5005 Anderson Road, Coffeyville, KS 67337
Local realty services provided by:Better Homes and Gardens Real Estate Kansas City Homes
5005 Anderson Road,Coffeyville, KS 67337
$150,000
- 3 Beds
- 2 Baths
- 2,014 sq. ft.
- Single family
- Active
Listed by: stephanie reitemeier
Office: golden oak real estate llc.
MLS#:2641820
Source:MOKS_HL
Price summary
- Price:$150,000
- Price per sq. ft.:$74.48
About this home
This 3-bedroom home sits on just under one acre and offers plenty of space inside and out. The home features two half baths, a dining room, kitchen appliances that stay, and a washer and dryer that are also included. An additional room has been started as a fourth bedroom but is not yet finished. A ramp provides access from the kitchen to the living room.
Outside, the property includes a covered porch, metal roof, carport, 30x22 shop, older barn, and additional storage sheds. Located approximately one mile down a gravel road, this property offers a little extra space and several useful outbuildings.
Contact an agent
Home facts
- Year built:1956
- Subdivision & Development:None
- Listing ID #:2641820
- Added:9 day(s) ago
- Updated:September 25, 2026 at 02:40 PM
Rooms and interior
- Bedrooms:3
- Total bathrooms:2
- Half bathrooms:2
- Rooms Total:5
- Kitchen Description:Microwave, Refrigerator
- Basement:Yes
- Basement Description:Crawl Space
- Living area:2,014 sq. ft.
Heating and cooling
- Cooling:Electric
- Heating:Propane Gas
Structure and exterior
- Roof:Metal
- Year built:1956
- Building area:2,014 sq. ft.
- Lot area:0.86 Acres
- Architectural Style:Ranch
- Construction Materials:Frame
Utilities
- Water:Rural
- Sewer:Septic Tank
Finances and disclosures
- Price:$150,000
- Price per sq. ft.:$74.48
Features and amenities
- Appliances:Microwave, Refrigerator, Washer
Parking
- Parking description:Carport
 HeartlandMLS©2026. Information Deemed Reliable But Not Guaranteed. This information is being provided by the HeartlandMLS. The listings presented here may or may not be listed by the Broker/Agent operating this website. This information is intended for the personal use of consumers and may not be used for any purpose other than to identify prospective properties consumers may be interested in purchasing. Data <Last Updated September 25, 2026
New listings near 5005 Anderson Road
- New
 $60,000Active3 beds 1 baths963 sq. ft.
1203 W 5th Street, Coffeyville, KS 67337
MLS# 2643532Listed by: GOLDEN OAK REAL ESTATE, LLC  $55,000Pending3 beds 1 baths1,118 sq. ft.
105 Overlook Drive, Coffeyville, KS 67337
MLS# 2643465Listed by: KELLER WILLIAMS REALTY SELECT- New
 $175,500Active3 beds 3 baths3,589 sq. ft.
614 Elm Street, Coffeyville, KS 67337
MLS# 2643295Listed by: GEORGE REALTORS - New
 $40,000Active2 beds 1 baths992 sq. ft.
1306 W 3rd Street, Coffeyville, KS 67337
MLS# 2642392Listed by: KELLER WILLIAMS REALTY SELECT 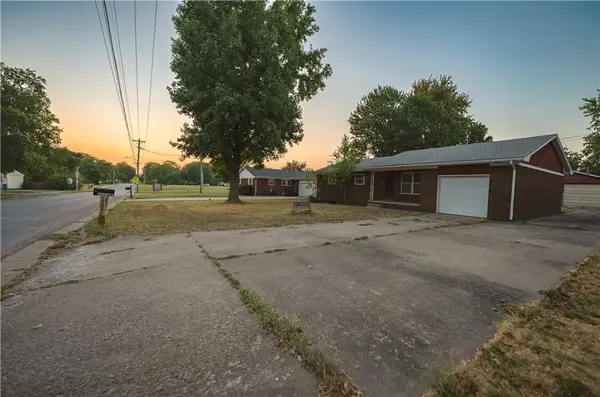 $130,000Active3 beds 2 baths1,608 sq. ft.
2206 W 1st Street, Coffeyville, KS 67337
MLS# 2641028Listed by: EPIQUE INC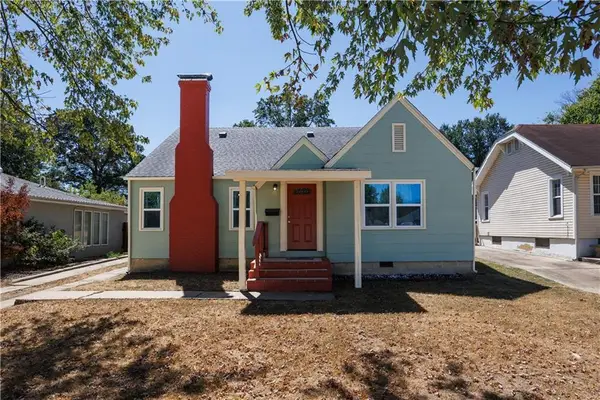 $159,500Active3 beds 2 baths3,082 sq. ft.
1213 W 3rd Street, Coffeyville, KS 67337
MLS# 2641017Listed by: L2 REALTY, INC.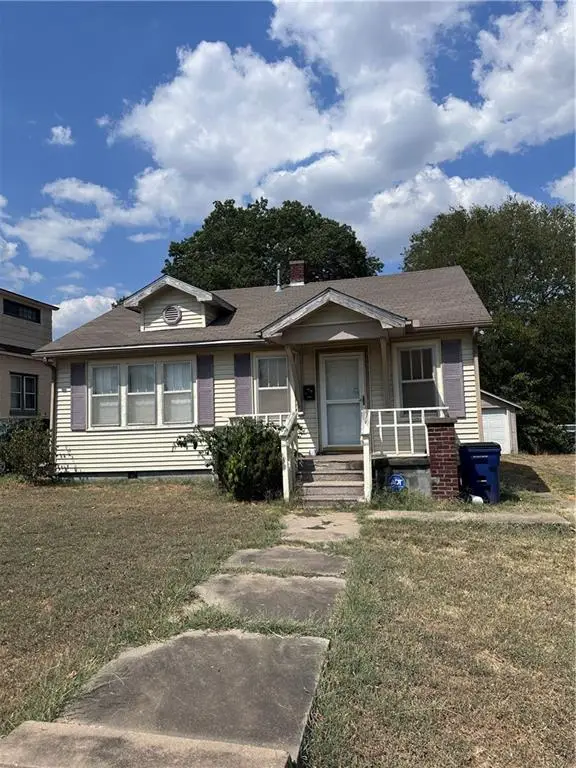 $60,000Active2 beds 1 baths900 sq. ft.
1306 W 2nd Street, Coffeyville, KS 67337
MLS# 2640988Listed by: BILL WHITE REALTY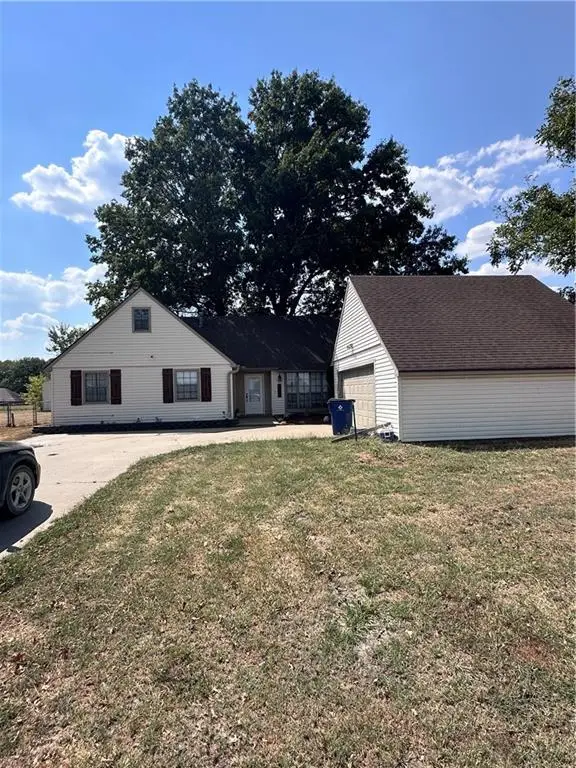 $235,000Active5 beds 4 baths2,497 sq. ft.
512 Westwood Drive, Coffeyville, KS 67337
MLS# 2640338Listed by: BILL WHITE REALTY $125,000Active3 beds 2 baths1,206 sq. ft.
807 Keith Boulevard, Coffeyville, KS 67301
MLS# 2639290Listed by: EXP REALTY LLC $43,999Active6 beds 2 baths3,034 sq. ft.
409 W 5th Street, Coffeyville, KS 67337
MLS# 2638993Listed by: GEORGE REALTORS


Protect your home and budget from life's surprises with an Assurant Home Warranty, backed by a partner that supports you through every step of homeownership. Explore Plans.
© 2026 Better Homes and Gardens Real Estate LLC. An Anywhere Real Estate company. All rights reserved. Better Homes and Gardens® Real Estate is a registered trademark owned by Meredith Operations Corporation, licensed to Better Homes and Gardens Real Estate LLC and used with permission. Better Homes and Gardens Real Estate LLC fully supports the principles of the Fair Housing Act and the Equal Opportunity Act. Listing information is deemed reliable but is not guaranteed accurate.
Each office is independently owned and operated.
Any services or products provided by third parties are not provided by, affiliated with or related to Better Homes and Gardens Real Estate LLC, or its affiliated companies.