
235 Homestead Ct, Colwich, KS 67030
Local realty services provided by:Better Homes and Gardens Real Estate Wostal Realty
Listed by: chelsee cox
Office: wildcat homes inc.
MLS#:681930
Source:South Central Kansas MLS
Price summary
- Price:$499,900
- Price per sq. ft.:$141.45
About this home
Welcome to this well-maintained, one-owner home nestled in a desirable neighborhood in Colwich! Offering plenty of room to spread out, this home combines a functional floor plan with multiple gathering spaces and timeless finishes. The kitchen features abundant oak cabinetry, granite countertops, stainless steel appliances, a center island, and a convenient built-in workspace, providing plenty of room for everyday living and entertaining. The hearth room includes a modern electric fireplace and there is also a formal dining room in addition to the eating space in the kitchen. The main living room features built-in shelving and the main floor guest bedroom includes walk-through access to the guest bathroom. The spacious primary suite offers a relaxing retreat with a double vanity, heated tile floors, separate shower, soaking tub, and walk-in closet as well as access to the covered redwood deck that overlooks the beautiful neighborhood pond. Downstairs in the walkout basement you will find a great family/recreation room featuring a pool table, wet bar/kitchenette, and built-in desk as well as access to a screened-in patio under the deck. All 3 basement bedrooms include spacious walk-in closets. There is also plenty of storage space and you can feel extra safe with concrete walls in the mechanical room. Outside, enjoy the beautifully maintained lawn (courtesy of the sprinkler system on a well), mature trees, and of course the picture perfect pond. Other features include main floor laundry with sink, an attic fan, luxury vinyl flooring, 1 year old roof, 2 year old top of the line furnace, and an insulated 3-car garage. Situated in a welcoming neighborhood with a peaceful setting, this home offers the space and convenience you've been looking for in the Renwick school district. Don't miss your opportunity to make this one yours!...
Contact an agent
Home facts
- Year built:1997
- Subdivision & Development:COUNTRY HILL
- Listing ID #:681930
- Added:8 day(s) ago
- Updated:November 22, 2026 at 04:08 PM
Rooms and interior
- Bedrooms:5
- Total bathrooms:3
- Full bathrooms:3
- Dining Description:Eating Bar, Formal, Kitchen/Dining Combo
- Kitchen Description:Desk, Dishwasher, Disposal, Eating Bar, Granite Counters, Island, Microwave, Refrigerator
- Bedroom Description:Granite Counters, Jetted Tub, Master Bedroom on Main Level, Two Sinks
- Basement Description:Finished
- Living area:3,534 sq. ft.
Heating and cooling
- Cooling:Attic Fan, Central Air, Electric
- Heating:Forced Air, Gas
- Central air:Yes
Structure and exterior
- Roof:Composition
- Year built:1997
- Building area:3,534 sq. ft.
- Lot area:0.26 Acres
- Lot Features:City Lot, Cul-De-Sac, Pond/Lake, Wooded
- Architectural Style:Traditional
- Construction Materials:Frame w/Less than 50% Mas
- Exterior Features:Guttering - ALL, Irrigation Pump, Irrigation Well, Sprinkler System
- Foundation Description:Full, View Out, Walk Out Below Grade
- Levels:One
Schools
- High school:Andale
- Middle school:Colwich
- Elementary school:Colwich
Utilities
- Sewer:Sewer Available
Finances and disclosures
- Price:$499,900
- Price per sq. ft.:$141.45
- Tax amount:$4,691 (2026)
Features and amenities
- Appliances:Dishwasher, Disposal, Microwave, Refrigerator
- Laundry features:220 Equipment, Main Floor, Separate Room, Sink
- Amenities:Ceiling Fan(s), Walk-In Closet(s), Water Softener-Own, Wet Bar
Parking
- Parking description:Attached, Opener
- Garage:Yes
- Garage spaces:3
New listings near 235 Homestead Ct
 $70,000Active0 Acres
Lot 1 Block B Vineyard Terraces, Colwich, KS 67030
REAL BROKER, LLC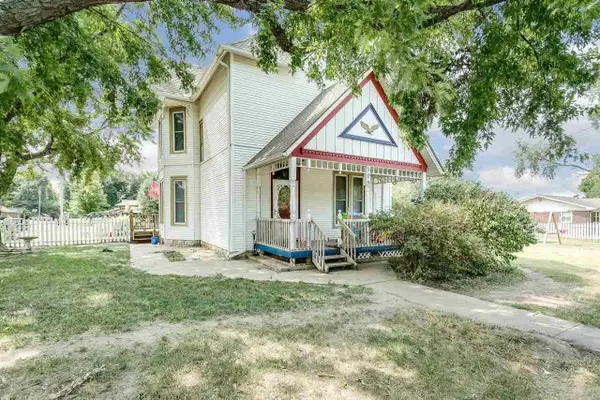 Listed by BHGRE$199,900Active4 beds 2 baths2,524 sq. ft.
509 W Chicago, Colwich, KS 67030
BETTER HOMES & GARDENS REAL ESTATE WOSTAL REALTY $95,000Active0 Acres
5150 W Eagle Crest St, Colwich, KS 67030
HIGH POINT REALTY, LLC $80,000Pending0 Acres
13655 W Homestead St, Colwich, KS 67030
HIGH POINT REALTY, LLC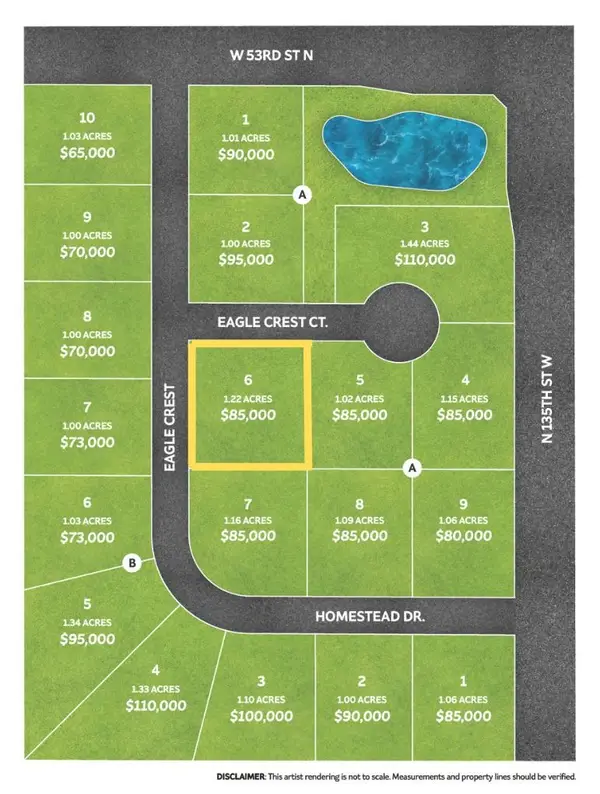 $85,000Active0 Acres
0000 W Eagle Crest St, Colwich, KS 67030
HIGH POINT REALTY, LLC $100,000Active0 Acres
0000 W Eagle Crest St, Colwich, KS 67030
HIGH POINT REALTY, LLC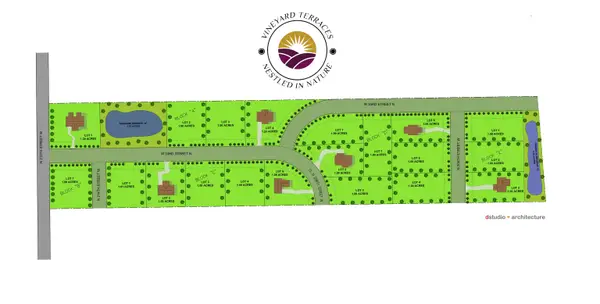 $115,000Active1.3 Acres
BLK A Lot 1, Colwich, KS 67030
REAL BROKER, LLC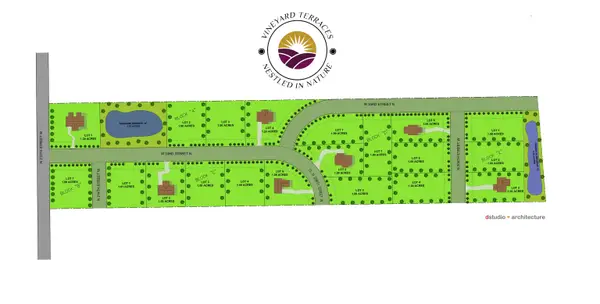 $105,000Active1 Acres
BLK C Lot 3, Colwich, KS 67030
REAL BROKER, LLC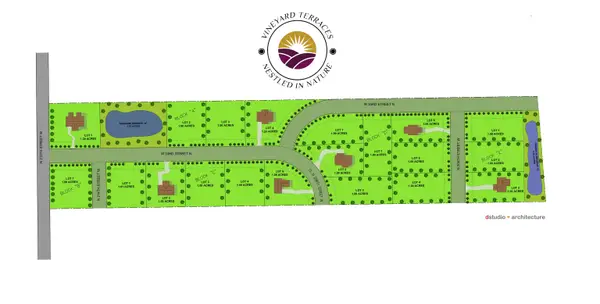 $105,000Active1.08 Acres
BLK D Lot 6, Colwich, KS 67030
REAL BROKER, LLC


Protect your home and budget from life's surprises with an Assurant Home Warranty, backed by a partner that supports you through every step of homeownership. Explore Plans.
© 2026 Better Homes and Gardens Real Estate LLC. An Anywhere Real Estate company. All rights reserved. Better Homes and Gardens® Real Estate is a registered trademark owned by Meredith Operations Corporation, licensed to Better Homes and Gardens Real Estate LLC and used with permission. Better Homes and Gardens Real Estate LLC fully supports the principles of the Fair Housing Act and the Equal Opportunity Act. Listing information is deemed reliable but is not guaranteed accurate.
Each office is independently owned and operated.
Any services or products provided by third parties are not provided by, affiliated with or related to Better Homes and Gardens Real Estate LLC, or its affiliated companies.