
509 W Chicago, Colwich, KS 67030
Local realty services provided by:Better Homes and Gardens Real Estate Wostal Realty
Listed by:
 Lyn Landrian(316) 250 - 1306Better Homes and Gardens Real Estate Wostal Realty
Office: better homes & gardens real estate wostal realty
MLS#:679865
Source:South Central Kansas MLS
Price summary
- Price:$215,000
- Price per sq. ft.:$85.18
About this home
Classic Victorian charm meets generous living space in this original Sears Roebuck home in Colwich. A welcoming front porch, white picket fence, and mature trees create timeless curb appeal. Inside, the spacious kitchen offers an island with eating bar, glass-top range, pantry, abundant cabinetry, and ample dining space. The formal dining room showcases original hardwood floors and a beautiful bay window, while the large living room features a fireplace and oversized windows that fill the space with natural light. A main-floor library or office includes built-in bookshelves and a desk. The oversized laundry room also provides a full bathroom for added convenience. Follow the original staircase upstairs to four bedrooms and another full bath. The spacious primary bedroom features a picture window and large walk-in closet, while the remaining bedrooms offer generous closet space. Outside, you’ll find multiple storage buildings, a garden area, and an irrigation well with pump. Located across from the city park and approximately 1½ blocks from the elementary school. This character-filled home is ready for cosmetic updates and personal touches—bring your vision and make it your own!...
Contact an agent
Home facts
- Year built:1891
- Subdivision & Development:BREESES
- Listing ID #:679865
- Added:6 day(s) ago
- Updated:October 07, 2026 at 04:04 PM
Rooms and interior
- Bedrooms:4
- Total bathrooms:2
- Full bathrooms:2
- Dining Description:Eating Bar, Formal
- Kitchen Description:Dishwasher, Eating Bar, Island, Refrigerator
- Basement Description:Unfinished
- Living area:2,524 sq. ft.
Heating and cooling
- Cooling:Central Air, Electric
- Heating:Forced Air, Gas
- Central air:Yes
Structure and exterior
- Roof:Composition
- Year built:1891
- Building area:2,524 sq. ft.
- Lot area:0.39 Acres
- Lot Features:City Lot, Corner Lot
- Architectural Style:Victorian
- Construction Materials:Frame
- Exterior Features:Guttering - ALL
- Foundation Description:Partial
- Levels:Two
Schools
- High school:Andale
- Middle school:Colwich
- Elementary school:Colwich
Utilities
- Sewer:Sewer Available
Finances and disclosures
- Price:$215,000
- Price per sq. ft.:$85.18
- Tax amount:$2,289 (2025)
Features and amenities
- Appliances:Dishwasher, Dryer, Refrigerator, Washer
- Laundry features:220 Equipment, Dryer, Main Floor, Washer
- Amenities:Ceiling Fan(s), Walk-In Closet(s)
New listings near 509 W Chicago
 $300,000Active3 beds 3 baths1,621 sq. ft.
18800 W 29th Street N, Colwich, KS 67030
REAL BROKER, LLC $95,000Active0 Acres
5150 W Eagle Crest St, Colwich, KS 67030
HIGH POINT REALTY, LLC $80,000Active0 Acres
13655 W Homestead St, Colwich, KS 67030
HIGH POINT REALTY, LLC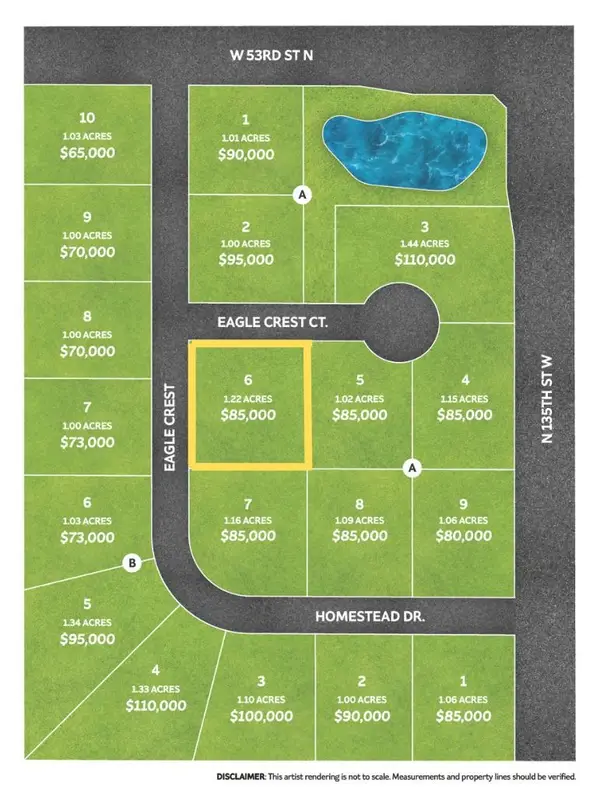 $85,000Active0 Acres
0000 W Eagle Crest St, Colwich, KS 67030
HIGH POINT REALTY, LLC $100,000Active0 Acres
0000 W Eagle Crest St, Colwich, KS 67030
HIGH POINT REALTY, LLC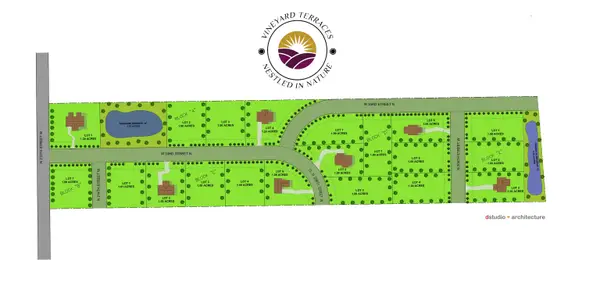 $115,000Active1.3 Acres
BLK A Lot 1, Colwich, KS 67030
REAL BROKER, LLC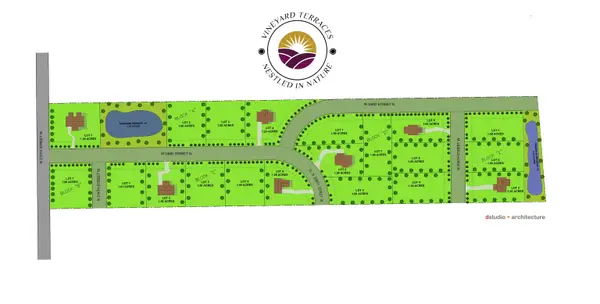 $105,000Active1 Acres
BLK C Lot 3, Colwich, KS 67030
REAL BROKER, LLC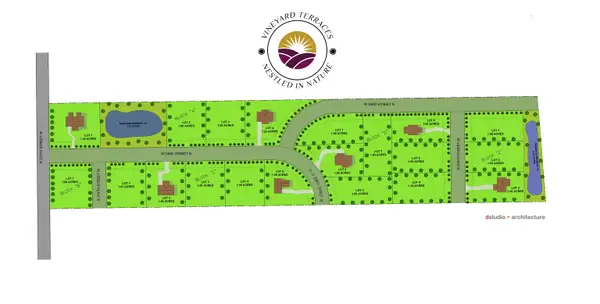 $105,000Active1.08 Acres
BLK D Lot 6, Colwich, KS 67030
REAL BROKER, LLC $105,000Active1.23 Acres
BLK A Lot 4, Colwich, KS 67030
REAL BROKER, LLC


Protect your home and budget from life's surprises with an Assurant Home Warranty, backed by a partner that supports you through every step of homeownership. Explore Plans.
© 2026 Better Homes and Gardens Real Estate LLC. An Anywhere Real Estate company. All rights reserved. Better Homes and Gardens® Real Estate is a registered trademark owned by Meredith Operations Corporation, licensed to Better Homes and Gardens Real Estate LLC and used with permission. Better Homes and Gardens Real Estate LLC fully supports the principles of the Fair Housing Act and the Equal Opportunity Act. Listing information is deemed reliable but is not guaranteed accurate.
Each office is independently owned and operated.
Any services or products provided by third parties are not provided by, affiliated with or related to Better Homes and Gardens Real Estate LLC, or its affiliated companies.