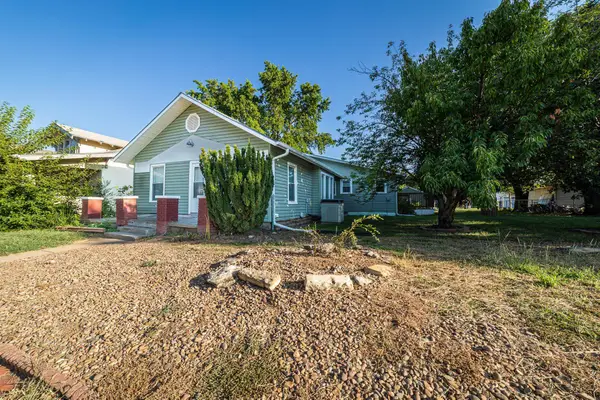
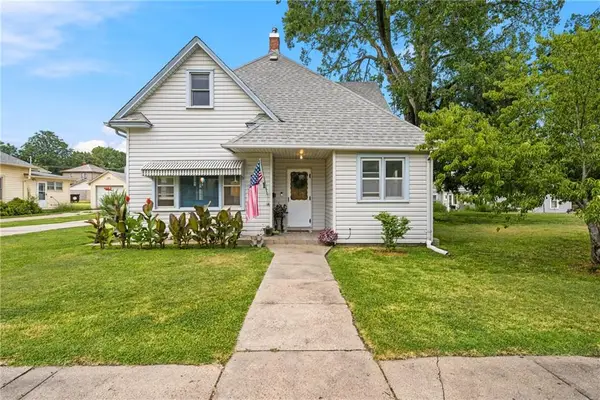
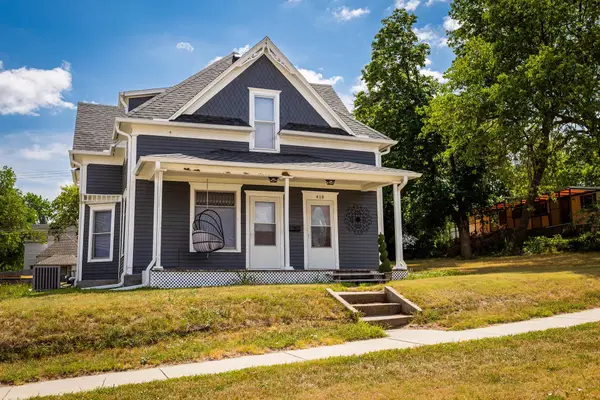
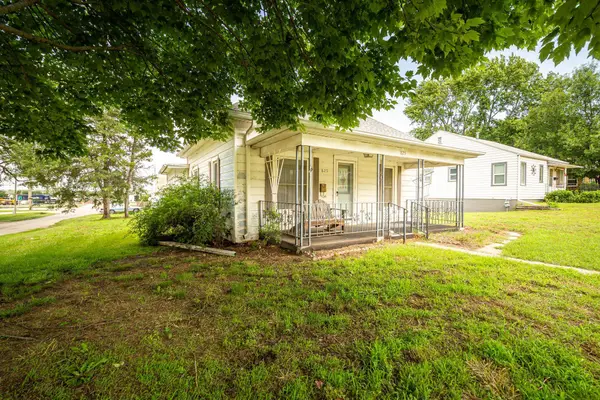
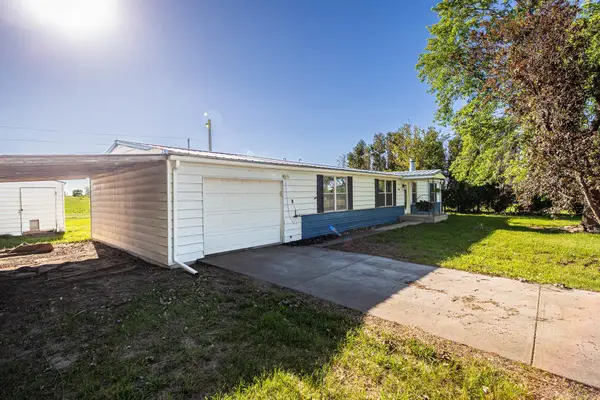
211 W 11th Street, Concordia, KS 66901

Local realty services provided by:Better Homes and Gardens Real Estate Kansas City Homes
211 W 11th Street,Concordia, KS 66901
$127,500
  • 5 Beds
  • 2 Baths
  • 1,715 sq. ft.
  • Single family
  • Active
Listed by: meghan parks, joee parks
Office: compass realty group
MLS#:2633467
Source:MOKS_HL

Price summary

  • Price:$127,500
  • Price per sq. ft.:$74.34

About this home

This beautifully maintained 5-bedroom, 1.5-bath home offers the perfect balance of everyday convenience, flexible space, and an unbeatable location. Designed for comfortable living, the main floor features a spacious open living and dining area that is ideal for effortless entertaining and an oversized mudroom/ flex space to keep daily life organized. Main-level living is made easy with the primary bedroom, an additional bedroom, and laundry all on the first floor. Upstairs, three additional bedrooms and a convenient half-bathroom provide plenty of space for family, guests, or a home office setup. Beyond the main living areas, the unfinished basement offers generous storage, while the detached garage is a standout feature for hobbyists, featuring built-in shelving and ample room for a workshop. Location truly is everything with this property. Directly across the street sits Concordia City Park, putting a public swimming pool, tennis and basketball courts, playgrounds, a skatepark,...

Contact an agent

contact an agent

Yes, I would like more information. Please use and/or share my information with a BHGRE®  affiliated agent to contact me about my real estate needs. By clicking Send message, I request to be contacted by phone or text message and consent to being contacted by automated means. I understand that my consent to receive calls or texts is not a condition of purchasing any property, goods, or services. Alternatively, I understand that I can access real estate services by email or I can contact the agent myself.

If a BHGRE®  affiliated agent is not available in the area where I need assistance, I agree to be contacted by a real estate agent affiliated with another brand owned or licensed by Anywhere Real Estate (CENTURY 21® , Coldwell Banker® , Corcoran® , ERA® , Sotheby's International Realty® ).
 I acknowledge that I have read and agree to theTerms of useandPrivacy notice

Home facts

  • Year built:1926
  • Subdivision & Development:None
  • Listing ID #:2633467
  • Added:6 day(s) ago
  • Updated:August 06, 2026 at 02:22 PM

Rooms and interior

  • Bedrooms:5
  • Total bathrooms:2
  • Full bathrooms:1
  • Half bathrooms:1
  • Rooms Total:11
  • Basement:Yes
  • Basement Description:Full, Inside Entrance, Unfinished
  • Living area:1,715 sq. ft.

Heating and cooling

  • Cooling:Electric
  • Heating:Forced Air Gas

Structure and exterior

  • Roof:Composition
  • Year built:1926
  • Building area:1,715 sq. ft.
  • Lot area:0.22 Acres
  • Lot Features:Level
  • Architectural Style:1.5 Stories, 2 Stories
  • Construction Materials:Vinyl Siding

Utilities

  • Water:City/Public
  • Sewer:Public Sewer

Finances and disclosures

  • Price:$127,500
  • Price per sq. ft.:$74.34

Features and amenities

  • Amenities:Ceiling Fan(s)

Parking

  • Parking description:Detached
  • Garage:Yes
  • Garage spaces:2
MLS LogoHeartlandMLS©2026. Information Deemed Reliable But Not Guaranteed. This information is being provided by the HeartlandMLS. The listings presented here may or may not be listed by the Broker/Agent operating this website. This information is intended for the personal use of consumers and may not be used for any purpose other than to identify prospective properties consumers may be interested in purchasing. Data <Last Updated August 6, 2026