
129 S Cranmer St, Conway Springs, KS 67031
Local realty services provided by:Better Homes and Gardens Real Estate Wostal Realty
129 S Cranmer St,Conway Springs, KS 67031
$85,000
- 4 Beds
- 1 Baths
- 2,047 sq. ft.
- Single family
- Active
Listed by: angie vailas
Office: lange real estate
MLS#:679612
Source:South Central Kansas MLS
Price summary
- Price:$85,000
- Price per sq. ft.:$41.52
About this home
A little vision could go a long way on S Cranmer St. Set on a .56-acre lot, this four-bedroom, one-bath Conway Springs home has room to make it your own. A cute front porch welcomes you in, and the home features hardwood floors and a large kitchen. Outside, the detached two-car garage offers space for parking, storage, or projects. Whether you’re an investor looking for your next renovation or a handy buyer ready to roll up your sleeves, come see the possibilities. The park and schools are within walking distance. Call small-town Conway Springs home! Property is being sold as-is, where-is.
Contact an agent
Home facts
- Year built:1920
- Subdivision & Development:CENTRAL PARK
- Listing ID #:679612
- Added:3 day(s) ago
- Updated:September 28, 2026 at 03:33 PM
Rooms and interior
- Bedrooms:4
- Total bathrooms:1
- Full bathrooms:1
- Dining Description:Formal
- Bedroom Description:Master Bedroom on Main Level
- Basement:Yes
- Basement Description:Unfinished
- Living area:2,047 sq. ft.
Heating and cooling
- Cooling:Wall/Window Unit(s)
- Heating:Floor Furnace, Natural Gas
Structure and exterior
- Roof:Composition
- Year built:1920
- Building area:2,047 sq. ft.
- Lot area:0.56 Acres
- Lot Features:Standard
- Architectural Style:Colonial
- Construction Materials:Frame
- Foundation Description:No Egress Window(s), Partial
- Levels:Two
Schools
- High school:Conway Springs
- Middle school:Conway Springs
- Elementary school:Conway Springs
Utilities
- Sewer:Sewer Available
Finances and disclosures
- Price:$85,000
- Price per sq. ft.:$41.52
- Tax amount:$2,073 (2025)
Features and amenities
- Laundry features:220 Equipment, Main Floor, Separate Room
Parking
- Parking description:Detached
- Garage:Yes
- Garage spaces:2
New listings near 129 S Cranmer St
- New
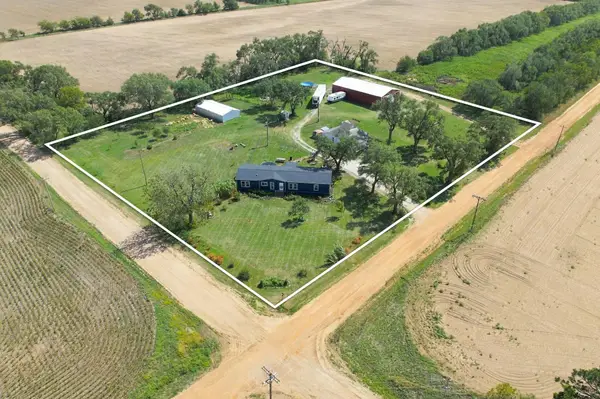 $450,000Active4 beds 2 baths1,944 sq. ft.
792 N Bluff, Conway Springs, KS 67031
HERITAGE 1ST REALTY - New
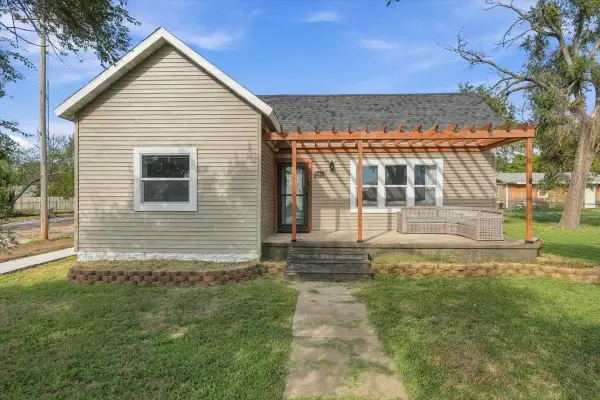 $165,000Active3 beds 1 baths1,340 sq. ft.
222 S 5th, Conway Springs, KS 67031
KELLER WILLIAMS HOMETOWN PARTNERS - New
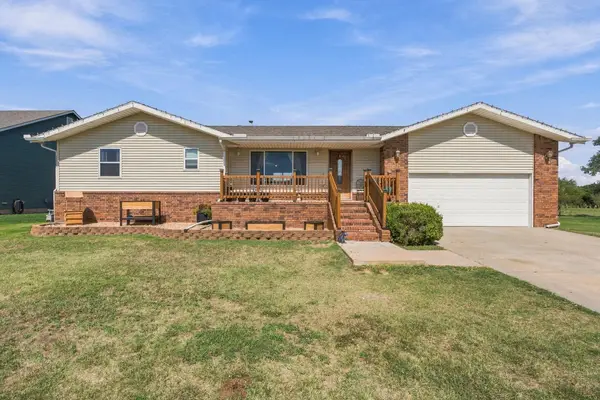 $265,000Active4 beds 2 baths2,259 sq. ft.
806 W Goldie St, Conway Springs, KS 67031
LANGE REAL ESTATE 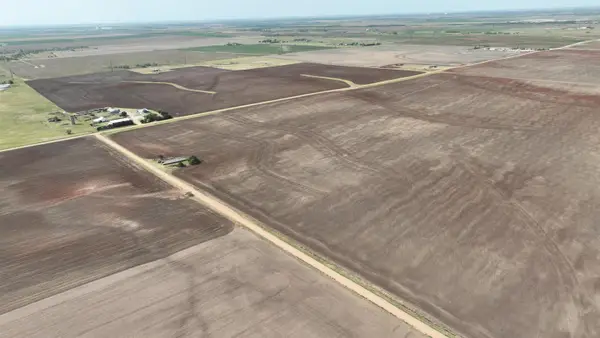 Active0 Acres
0000 W 60th Ave N, Conway Springs, KS 67031
GENE FRANCIS & ASSOCIATES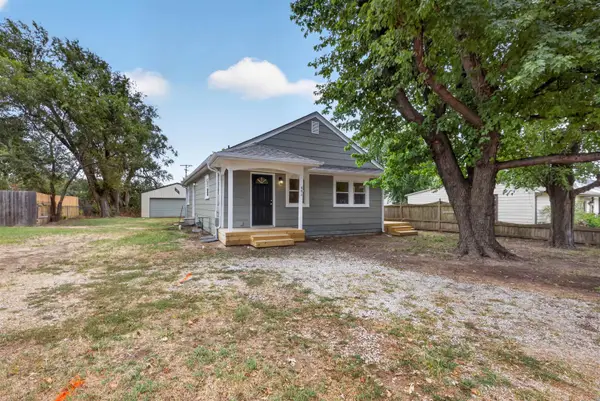 Active3 beds 1 baths1,198 sq. ft.
401 S Cranmer, Conway Springs, KS 67031
J.P. WEIGAND & SONS $600,000Active4 beds 3 baths3,262 sq. ft.
470 W 130th Ave N, Conway Springs, KS 67031
LANGE REAL ESTATE $60,000Active0 Acres
312 N 6th, Conway Springs, KS 67031
GENE FRANCIS & ASSOCIATES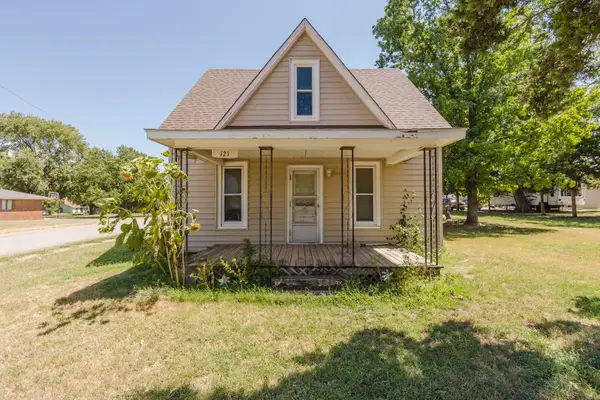 Active2 beds 2 baths922 sq. ft.
121 S Highland, Conway Springs, KS 67031
MCCURDY REAL ESTATE & AUCTION, LLC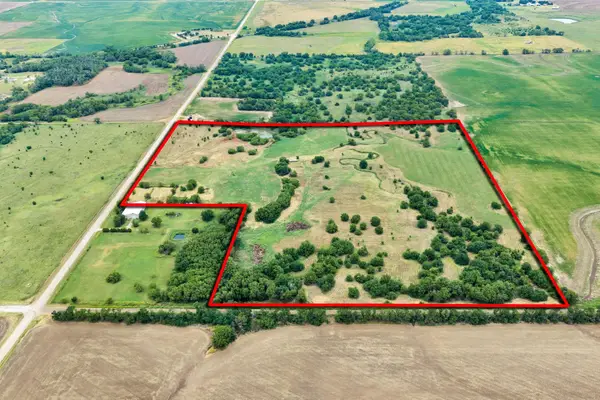 $220,000Pending0 Acres
00000 N Mayfield Rd, Conway Springs, KS 67031
LANGE REAL ESTATE


Protect your home and budget from life's surprises with an Assurant Home Warranty, backed by a partner that supports you through every step of homeownership. Explore Plans.
© 2026 Better Homes and Gardens Real Estate LLC. An Anywhere Real Estate company. All rights reserved. Better Homes and Gardens® Real Estate is a registered trademark owned by Meredith Operations Corporation, licensed to Better Homes and Gardens Real Estate LLC and used with permission. Better Homes and Gardens Real Estate LLC fully supports the principles of the Fair Housing Act and the Equal Opportunity Act. Listing information is deemed reliable but is not guaranteed accurate.
Each office is independently owned and operated.
Any services or products provided by third parties are not provided by, affiliated with or related to Better Homes and Gardens Real Estate LLC, or its affiliated companies.