
30531 W 98th Street, De Soto, KS 66018
Local realty services provided by:Better Homes and Gardens Real Estate Kansas City Homes
30531 W 98th Street,De Soto, KS 66018
$739,000
- 4 Beds
- 5 Baths
- 4,181 sq. ft.
- Single family
- Active
Listed by: stroud & associates team, jennifer bodenhausen
Office: real broker, llc.
MLS#:2610522
Source:MOKS_HL
Price summary
- Price:$739,000
- Price per sq. ft.:$176.75
About this home
Fourth of July Special! Seller is offering a temporary $5,000 price reduction through July 5,2026. List price will return to $749k on July 6,2026. Don't miss this opportunity to secure the property at a reduced price! Schedule your showing today and see all this home has to offer. Nestled on just over an acre in the highly sought-after De Soto School District, this stunning 1.5-story home offers the perfect blend of peaceful country living and modern convenience. Situated on a spacious corner estate lot in a quiet neighborhood, you’ll enjoy the serenity of rural living while being just minutes from shopping, dining, and other amenities.
Inside, you’ll find four spacious bedrooms plus a dedicated office space, with the potential for a 5th bedroom to fit your needs. The main-level primary suite offers convenience and comfort, with the laundry room located just steps away. Recent updates include fresh interior paint, new flooring, a beautiful front entry door, and a newly added mudroom off the garage.
Outdoor living is just as impressive, with multiple covered spaces designed for relaxing or entertaining, including a deck, covered porch, and covered patio. An oversized storage shed provides plenty of extra room for tools, lawn equipment, and additional storage needs....
Contact an agent
Home facts
- Year built:1999
- Listing ID #:2610522
- Added:50 day(s) ago
- Updated:July 10, 2026 at 02:32 PM
Rooms and interior
- Bedrooms:4
- Total bathrooms:5
- Full bathrooms:3
- Half bathrooms:2
- Rooms Total:12
- Kitchen Description:Dishwasher, Disposal, Microwave
- Basement:Yes
- Basement Description:Finished, Full, Walk Out
- Living area:4,181 sq. ft.
Heating and cooling
- Cooling:Electric
- Heating:Heat Pump
Structure and exterior
- Roof:Composition
- Year built:1999
- Building area:4,181 sq. ft.
- Lot area:1.3 Acres
- Lot Features:Acreage, Corner Lot, Estate Lot
- Architectural Style:1.5 Stories
- Construction Materials:Frame
Schools
- High school:De Soto
- Middle school:Lexington Trails
- Elementary school:Mize
Utilities
- Water:Rural
- Sewer:Septic Tank
Finances and disclosures
- Price:$739,000
- Price per sq. ft.:$176.75
Features and amenities
- Appliances:Dishwasher, Disposal, Microwave
- Amenities:Painted Cabinets
Parking
- Parking description:Attached
- Garage:Yes
- Garage spaces:3
 HeartlandMLS©2026. Information Deemed Reliable But Not Guaranteed. This information is being provided by the HeartlandMLS. The listings presented here may or may not be listed by the Broker/Agent operating this website. This information is intended for the personal use of consumers and may not be used for any purpose other than to identify prospective properties consumers may be interested in purchasing. Data <Last Updated July 10, 2026
New listings near 30531 W 98th Street
- New
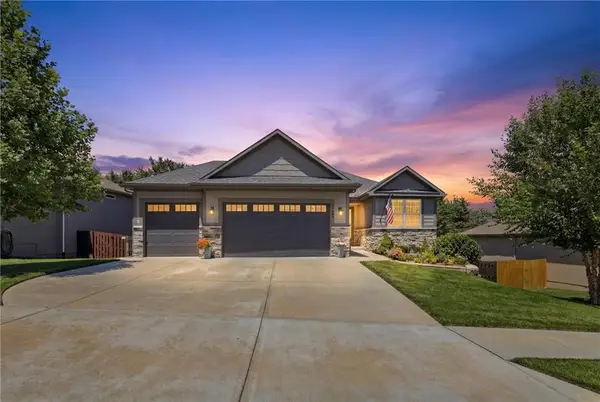 $525,000Active4 beds 3 baths2,232 sq. ft.
34486 W 84th Terrace, De Soto, KS 66018
MLS# 2627285Listed by: CROWN REALTY - New
 $509,000Active4 beds 3 baths2,456 sq. ft.
31408 W 85th Terrace, De Soto, KS 66018
MLS# 2630482Listed by: WEICHERT, REALTORS WELCH & CO. - New
 $345,000Active3 beds 3 baths1,476 sq. ft.
33124 W 87th Terrace, De Soto, KS 66018
MLS# 2629689Listed by: MCGREW REAL ESTATE INC 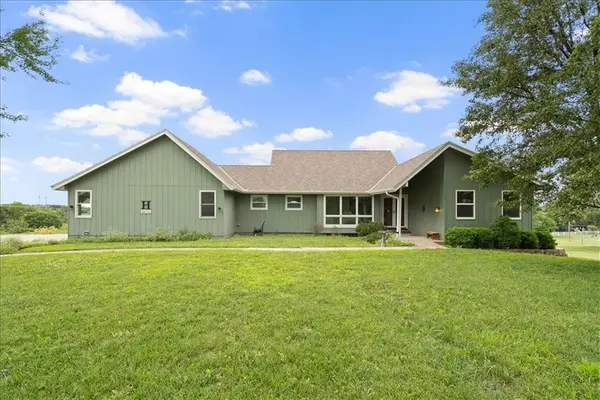 $429,950Pending4 beds 3 baths2,573 sq. ft.
28035 W 89th Street, De Soto, KS 66018
MLS# 2628865Listed by: 395 REALTY LLC $600,000Pending4 beds 3 baths2,713 sq. ft.
8548 Valley Spring Drive, De Soto, KS 66018
MLS# 2628478Listed by: COMPASS REALTY GROUP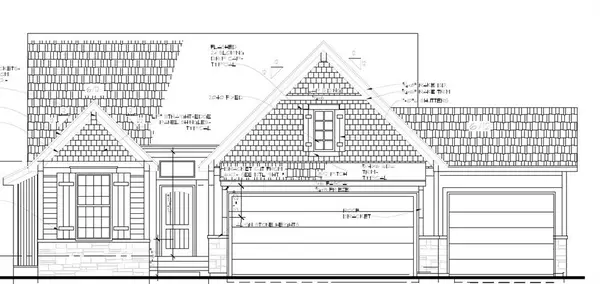 $604,500Pending3 beds 3 baths2,366 sq. ft.
8669 Eagle Creek Drive, De Soto, KS 66018
MLS# 2628540Listed by: WEICHERT, REALTORS WELCH & CO.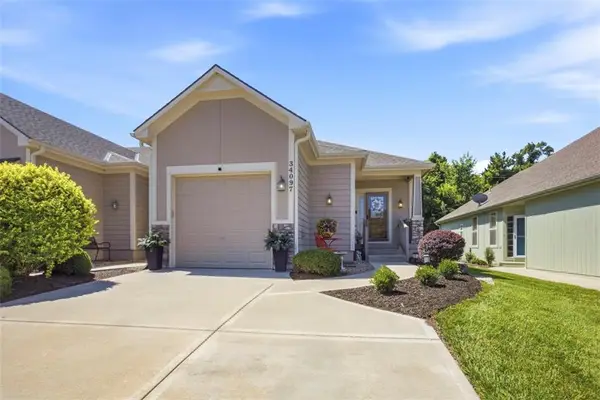 $315,000Pending3 beds 3 baths2,082 sq. ft.
34097 W 90 Circle, De Soto, KS 66018
MLS# 2626976Listed by: COMPASS REALTY GROUP $396,990Active3 beds 2 baths1,659 sq. ft.
36425 W 102nd Place, De Soto, KS 66018
MLS# 2623566Listed by: DRH REALTY OF KANSAS CITY, LLC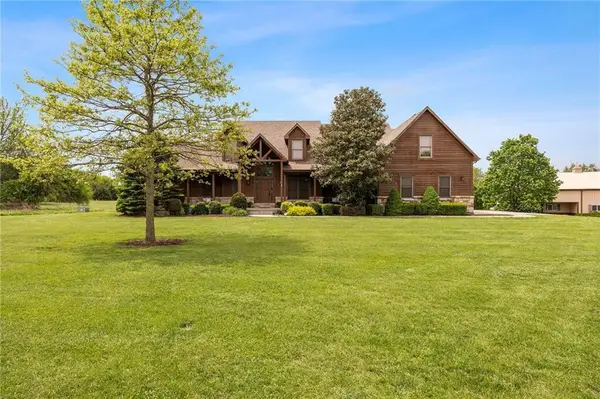 $1,150,000Pending6 beds 6 baths5,551 sq. ft.
8980 Rowen Road, De Soto, KS 66018
MLS# 2617476Listed by: ICONIC REAL ESTATE GROUP, LLC $440,000Active3 beds 3 baths2,162 sq. ft.
8462 Peoria Street, De Soto, KS 66018
MLS# 2625262Listed by: WEICHERT, REALTORS WELCH & CO.


Protect your home and budget from life's surprises with an Assurant Home Warranty, backed by a partner that supports you through every step of homeownership. Explore Plans.
© 2026 Better Homes and Gardens Real Estate LLC. An Anywhere Real Estate company. All rights reserved. Better Homes and Gardens® Real Estate is a registered trademark owned by Meredith Operations Corporation, licensed to Better Homes and Gardens Real Estate LLC and used with permission. Better Homes and Gardens Real Estate LLC fully supports the principles of the Fair Housing Act and the Equal Opportunity Act. Listing information is deemed reliable but is not guaranteed accurate.
Each office is independently owned and operated.
Any services or products provided by third parties are not provided by, affiliated with or related to Better Homes and Gardens Real Estate LLC, or its affiliated companies.