
34533 W 82nd Street, De Soto, KS 66018
Local realty services provided by:Better Homes and Gardens Real Estate Kansas City Homes
34533 W 82nd Street,De Soto, KS 66018
$585,000
- 5 Beds
- 3 Baths
- 2,820 sq. ft.
- Single family
- Active
Upcoming open houses
- Sat, Jul 1111:00 am - 01:00 pm
- Sun, Jul 1201:00 pm - 03:00 pm
Listed by: carlie knuth
Office: reecenichols -johnson county w
MLS#:2620389
Source:MOKS_HL
Price summary
- Price:$585,000
- Price per sq. ft.:$207.45
- Monthly HOA dues:$36.67
About this home
Reverse 1.5-story home in Brook West Estates with 5 bedrooms, 3 full bathrooms, and approximately 2,800 finished square feet. The main level includes the primary suite, two additional bedrooms, a full bathroom, laundry room, kitchen, dining area, and living room. Features include exposed wood ceiling beams, a floor-to-ceiling stone fireplace, built-in shelving, and an open-concept layout.
The kitchen includes an island with seating for four and two pantry spaces. The finished lower level includes two bedrooms with walk-in closets, a full bathroom, a large rec room, and multiple storage rooms. All three full bathrooms feature dual-sink vanities.
Situated on a 0.35-acre corner lot, the property includes a fully fenced backyard, in-ground sprinkler system, mature landscaping, and an extended partially covered patio. Exterior improvements include a roof replacement in October 2024 and exterior paint completed in March 2025.
Brook West Estates amenities include neighborhood lake access, a community dock, and walking trails. Convenient access to K-10, schools, shopping, and dining....
Contact an agent
Home facts
- Year built:2016
- Listing ID #:2620389
- Added:46 day(s) ago
- Updated:July 10, 2026 at 02:33 PM
Rooms and interior
- Bedrooms:5
- Total bathrooms:3
- Full bathrooms:3
- Basement:Yes
- Basement Description:Finished, Full
- Living area:2,820 sq. ft.
Heating and cooling
- Cooling:Electric
- Heating:Natural Gas
Structure and exterior
- Roof:Composition
- Year built:2016
- Building area:2,820 sq. ft.
- Lot area:0.35 Acres
- Lot Features:City Limits, Corner Lot
- Architectural Style:Reverse 1.5 Story
- Construction Materials:Stone Veneer, Stucco, Wood Siding
Schools
- High school:De Soto
- Middle school:Lexington Trails
- Elementary school:Starside
Utilities
- Water:City/Public
- Sewer:Public Sewer
Finances and disclosures
- Price:$585,000
- Price per sq. ft.:$207.45
Features and amenities
- Amenities:Boat Dock, Ceiling Fan(s), Pantry, Trail(s), Walk-In Closet(s)
Parking
- Parking description:Attached
- Garage:Yes
- Garage spaces:3
 HeartlandMLS©2026. Information Deemed Reliable But Not Guaranteed. This information is being provided by the HeartlandMLS. The listings presented here may or may not be listed by the Broker/Agent operating this website. This information is intended for the personal use of consumers and may not be used for any purpose other than to identify prospective properties consumers may be interested in purchasing. Data <Last Updated July 10, 2026
New listings near 34533 W 82nd Street
- New
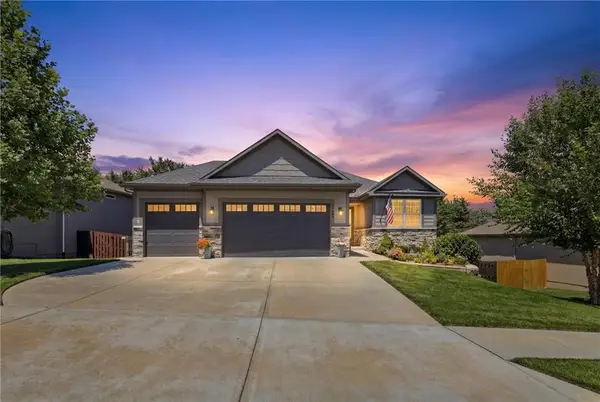 $525,000Active4 beds 3 baths2,232 sq. ft.
34486 W 84th Terrace, De Soto, KS 66018
MLS# 2627285Listed by: CROWN REALTY - New
 $509,000Active4 beds 3 baths2,456 sq. ft.
31408 W 85th Terrace, De Soto, KS 66018
MLS# 2630482Listed by: WEICHERT, REALTORS WELCH & CO. - New
 $345,000Active3 beds 3 baths1,476 sq. ft.
33124 W 87th Terrace, De Soto, KS 66018
MLS# 2629689Listed by: MCGREW REAL ESTATE INC 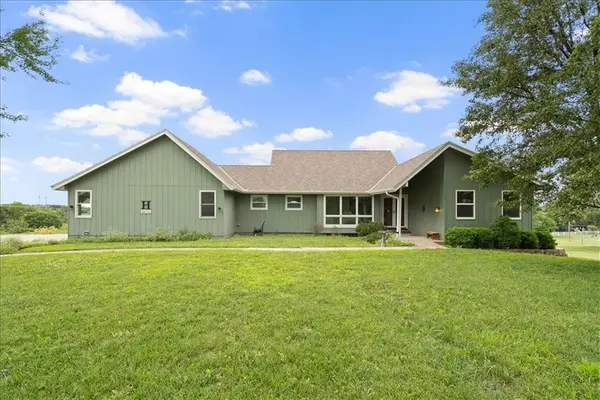 $429,950Pending4 beds 3 baths2,573 sq. ft.
28035 W 89th Street, De Soto, KS 66018
MLS# 2628865Listed by: 395 REALTY LLC $600,000Pending4 beds 3 baths2,713 sq. ft.
8548 Valley Spring Drive, De Soto, KS 66018
MLS# 2628478Listed by: COMPASS REALTY GROUP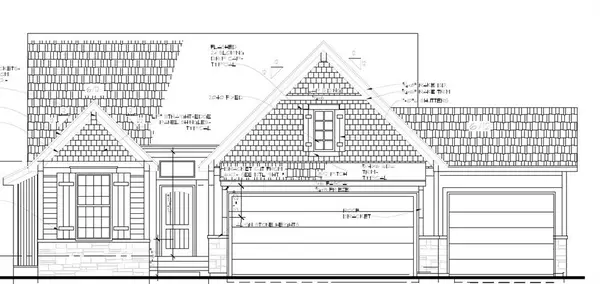 $604,500Pending3 beds 3 baths2,366 sq. ft.
8669 Eagle Creek Drive, De Soto, KS 66018
MLS# 2628540Listed by: WEICHERT, REALTORS WELCH & CO.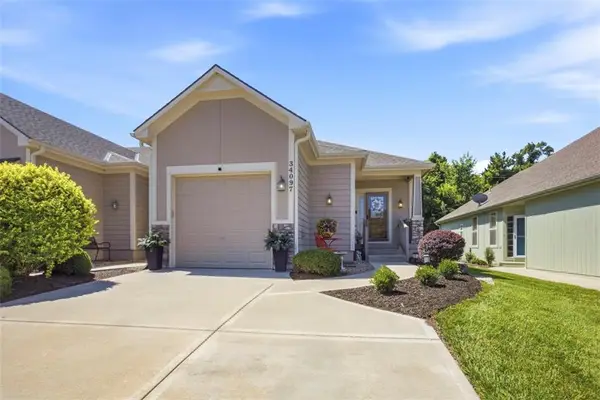 $315,000Pending3 beds 3 baths2,082 sq. ft.
34097 W 90 Circle, De Soto, KS 66018
MLS# 2626976Listed by: COMPASS REALTY GROUP $396,990Active3 beds 2 baths1,659 sq. ft.
36425 W 102nd Place, De Soto, KS 66018
MLS# 2623566Listed by: DRH REALTY OF KANSAS CITY, LLC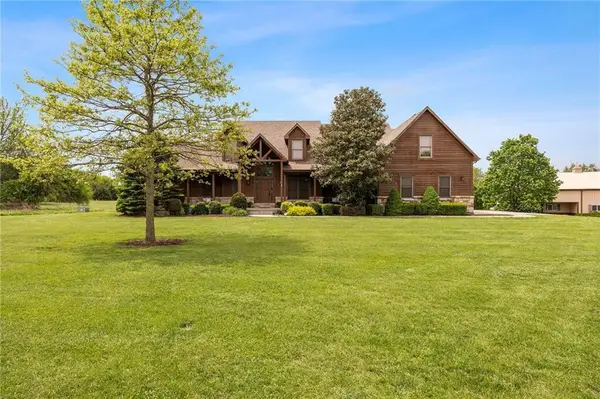 $1,150,000Pending6 beds 6 baths5,551 sq. ft.
8980 Rowen Road, De Soto, KS 66018
MLS# 2617476Listed by: ICONIC REAL ESTATE GROUP, LLC $440,000Active3 beds 3 baths2,162 sq. ft.
8462 Peoria Street, De Soto, KS 66018
MLS# 2625262Listed by: WEICHERT, REALTORS WELCH & CO.


Protect your home and budget from life's surprises with an Assurant Home Warranty, backed by a partner that supports you through every step of homeownership. Explore Plans.
© 2026 Better Homes and Gardens Real Estate LLC. An Anywhere Real Estate company. All rights reserved. Better Homes and Gardens® Real Estate is a registered trademark owned by Meredith Operations Corporation, licensed to Better Homes and Gardens Real Estate LLC and used with permission. Better Homes and Gardens Real Estate LLC fully supports the principles of the Fair Housing Act and the Equal Opportunity Act. Listing information is deemed reliable but is not guaranteed accurate.
Each office is independently owned and operated.
Any services or products provided by third parties are not provided by, affiliated with or related to Better Homes and Gardens Real Estate LLC, or its affiliated companies.