
1113 N Ridgecrest, Derby, KS 67037
Local realty services provided by:Better Homes and Gardens Real Estate Wostal Realty
Listed by: kevin warner
Office: reece nichols south central kansas
MLS#:676569
Source:South Central Kansas MLS
Price summary
- Price:$329,000
- Price per sq. ft.:$124.91
About this home
Welcome home to a space designed for growing families! With 5 bedrooms and 3 full baths, there's room for everyone to spread out and make lasting memories. Beautiful hardwood floors flow through the main living areas, while cozy carpet in the bedrooms and family room creates the perfect place to relax. Enjoy peace of mind with a newer roof and updated windows, plus plenty of storage throughout the home. Step outside to the show-stopping covered deck that spans the entire length of the house, overlooking a lush backyard that's perfect for kids, pets, and weekend gatherings. It's even wired for a hot tub, making it easy to create your own backyard retreat. The backyard also includes a versatile storage shed that's ready to be used as a chicken coop, dog run, workshop, or whatever fits your family's needs. And don't overlook the extra-deep garage—ideal for larger vehicles, hobbies, a home gym, or additional storage. Located just minutes from Derby's highly regarded schools, neighborhood parks, shopping, dining, and everything along Rock Road, this home offers the space, flexibility, and location today's families are looking for. Come see all the possibilities this Derby home has to offer!...
Contact an agent
Home facts
- Year built:1987
- Subdivision & Development:RAINBOW VALLEY
- Listing ID #:676569
- Added:3 day(s) ago
- Updated:July 30, 2026 at 08:33 PM
Rooms and interior
- Bedrooms:5
- Total bathrooms:3
- Full bathrooms:3
- Dining Description:Formal
- Kitchen Description:Dishwasher, Disposal, Laminate Counters, Refrigerator
- Bedroom Description:Master Bedroom on Main Level
- Basement:Yes
- Basement Description:Finished
- Living area:2,634 sq. ft.
Heating and cooling
- Cooling:Central Air, Electric
- Heating:Forced Air, Natural Gas
- Central air:Yes
Structure and exterior
- Roof:Composition
- Year built:1987
- Building area:2,634 sq. ft.
- Lot area:0.23 Acres
- Lot Features:City Lot, Standard
- Architectural Style:Ranch
- Construction Materials:Brick, Frame w/Less than 50% Mas
- Exterior Features:Guttering - ALL, Sprinkler System
- Foundation Description:Full, View Out
- Levels:One
Schools
- High school:Derby
- Middle school:Derby North
- Elementary school:Tanglewood
Utilities
- Sewer:Sewer Available
Finances and disclosures
- Price:$329,000
- Price per sq. ft.:$124.91
- Tax amount:$4,214 (2025)
Features and amenities
- Appliances:Dishwasher, Disposal, Refrigerator
- Laundry features:Main Floor, Separate Room
- Amenities:Ceiling Fan(s)
Parking
- Parking description:Attached, Opener, Oversized
- Garage:Yes
- Garage spaces:2
New listings near 1113 N Ridgecrest
- New
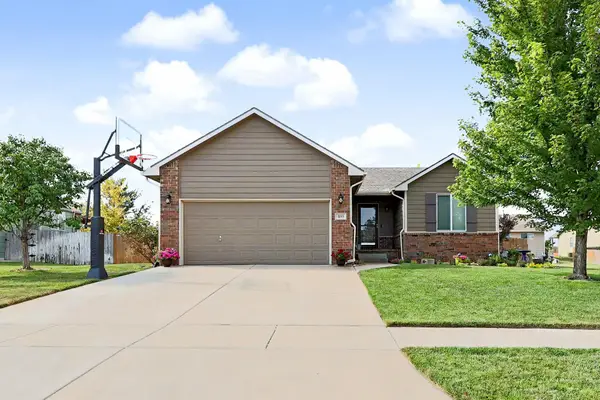 $275,000Active3 beds 3 baths2,174 sq. ft.
843 E Winding Land St, Derby, KS 67037
BERKSHIRE HATHAWAY PENFED REALTY - New
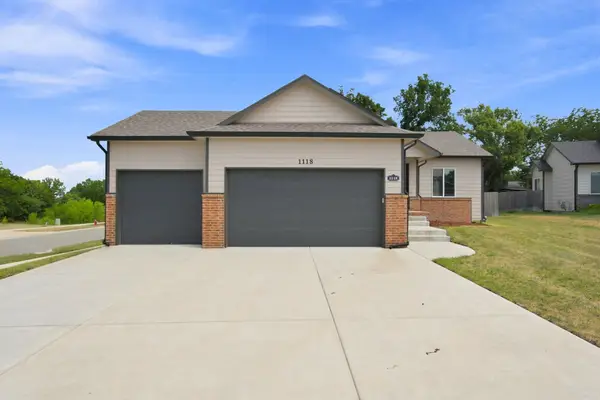 $325,000Active4 beds 3 baths1,956 sq. ft.
1118 S Sontag, Derby, KS 67037
HERITAGE 1ST REALTY - New
 $525,000Active5 beds 3 baths3,092 sq. ft.
409 N Fielding St, Derby, KS 67037
BERKSHIRE HATHAWAY PENFED REALTY - New
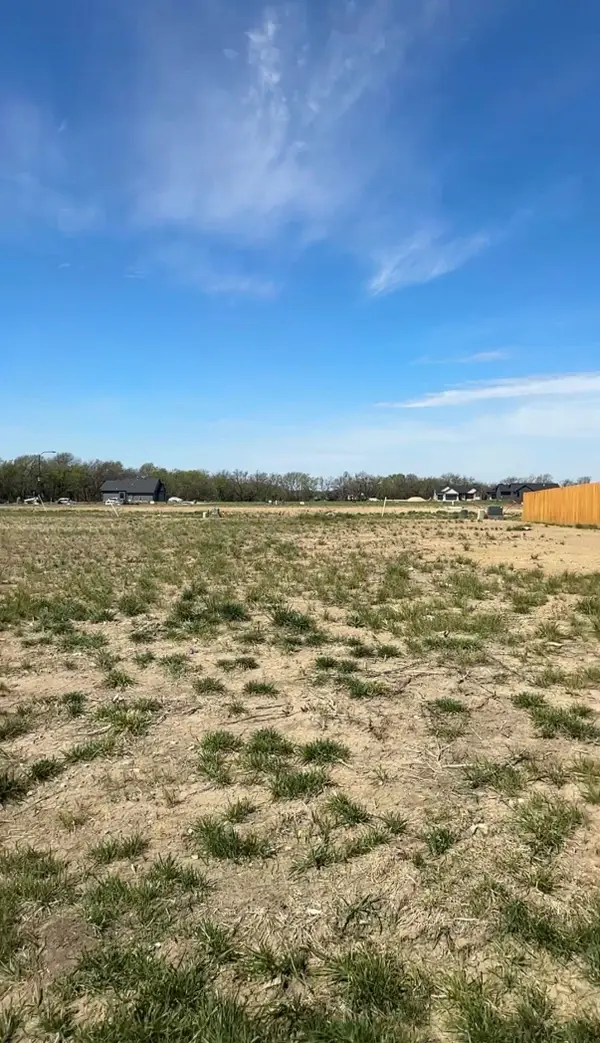 $282,490Active3 beds 2 baths1,595 sq. ft.
331 N Woodstone St, Derby, KS 67037-7814
HERITAGE 1ST REALTY - New
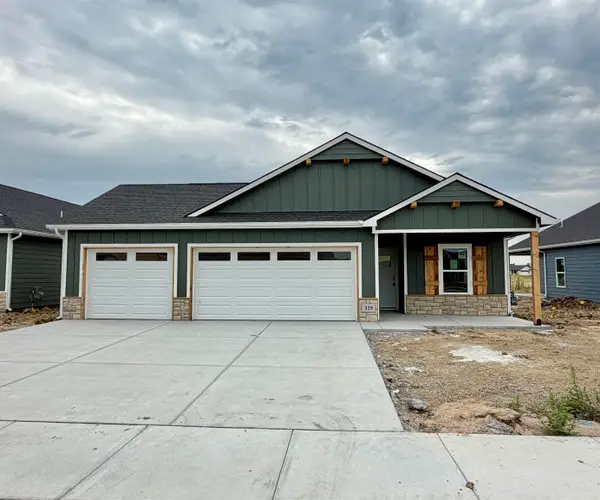 $296,990Active4 beds 2 baths1,608 sq. ft.
325 N Woodstone St, Derby, KS 67037-7821
HERITAGE 1ST REALTY - New
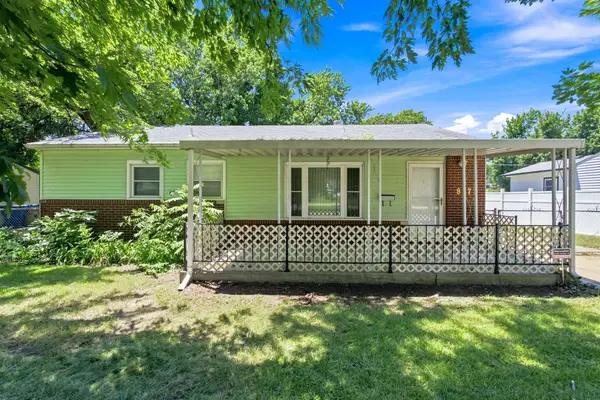 $150,000Active3 beds 1 baths960 sq. ft.
837 N Westview, Derby, KS 67037
BERKSHIRE HATHAWAY PENFED REALTY - New
 $155,000Active3 beds 2 baths1,070 sq. ft.
203 S Westview Dr, Derby, KS 67037
BERKSHIRE HATHAWAY PENFED REALTY 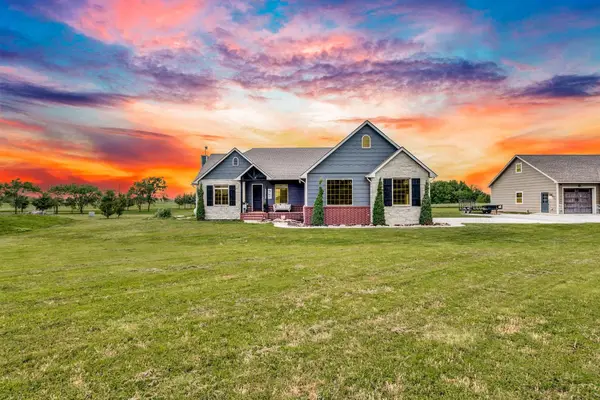 $630,000Pending4 beds 4 baths2,824 sq. ft.
5651 S 127th, Derby, KS 67037
HIGH POINT REALTY, LLC $410,000Pending3 beds 4 baths3,024 sq. ft.
1531 N Milton, Derby, KS 67037
REECE NICHOLS SOUTH CENTRAL KANSAS


Protect your home and budget from life's surprises with an Assurant Home Warranty, backed by a partner that supports you through every step of homeownership. Explore Plans.
© 2026 Better Homes and Gardens Real Estate LLC. An Anywhere Real Estate company. All rights reserved. Better Homes and Gardens® Real Estate is a registered trademark owned by Meredith Operations Corporation, licensed to Better Homes and Gardens Real Estate LLC and used with permission. Better Homes and Gardens Real Estate LLC fully supports the principles of the Fair Housing Act and the Equal Opportunity Act. Listing information is deemed reliable but is not guaranteed accurate.
Each office is independently owned and operated.
Any services or products provided by third parties are not provided by, affiliated with or related to Better Homes and Gardens Real Estate LLC, or its affiliated companies.