
5651 S 127th, Derby, KS 67037
Local realty services provided by:Better Homes and Gardens Real Estate Wostal Realty
5651 S 127th,Derby, KS 67037
$630,000
- 4 Beds
- 4 Baths
- 2,824 sq. ft.
- Single family
- Active
Listed by: serilath lane
Office: high point realty, llc.
MLS#:676522
Source:South Central Kansas MLS
Price summary
- Price:$630,000
- Price per sq. ft.:$223.09
About this home
Your dream home is finally here! Offering the peace and space you’ve been looking for, this property gives you your own slice of paradise on five acres in Derby, with the added perk of being in the Rose Hill School District. Pull into the half-circle drive and instantly feel at home. There's an attached two car side-load garage, a detached three car garage, and plenty of space for RVs and trailers. The partial brick and stone exterior adds beautiful exterior appeal. Step inside to an inviting entry foyer with a beamed tray ceiling that sets the tone for the elegance throughout. The living room is filled with natural light from a wall of picture windows and centers around a stunning stone fireplace. It's fully open to the kitchen and dining area, making it ideal for gatherings of any size. The dining room sits in front of sliding glass doors that lead to the patio, and the kitchen is packed with features: rich dark cabinetry, sleek granite counters, subway tile backsplash, an eating bar island, and a generous walk-in pantry. Three bedrooms and two and a half baths are located on the main floor, including a spacious master suite with tray ceiling, private patio access, and an en suite bath that offers a corner garden tub, separate shower, double granite vanity, and a walk-in closet. A split bedroom layout ensures privacy, with two additional bedrooms on the other side of the main floor that feature double closets, plus there's a second full bath with its own double vanity. A stylish half bath with a vessel sink and a main floor laundry room add convenience. Downstairs, the huge family room offers tons of additional living space and includes a kitchen/wet bar area with shelving, perfect for storing drinks or displaying memorabilia. A built-in desk area with an accent wall adds a stylish workspace. There’s a fourth bedroom, a third full bath with a glass-door shower and double vanity, and a framed fifth bedroom that can be finished out or used as storage depending on your needs. Out back is a true showstopper: a large covered patio with an outdoor kitchen built into stone, complete with stainless steel appliances and a built-in gas grill, ideal for entertaining. There’s additional brick patio space for lounging or dining, and just beyond the fence, there's a sparkling in-ground pool with a corner hot tub, surrounded by a paver patio space perfect for sunbathing. Whether you're hosting a backyard barbecue, relaxing in the hot tub, or enjoying a peaceful evening around the nearby firepit, this back yard has everything to create a private outdoor retreat. Now is the perfect time to make this home yours and spend your summer months poolside. With five acres of land to enjoy and a tucked-away country setting that’s still just minutes from Derby, Rose Hill, and Wichita amenities, this home offers the best of both worlds. Schedule your private showing today and come see this gem today before it's gone!...
Contact an agent
Home facts
- Year built:2011
- Listing ID #:676522
- Added:1 day(s) ago
- Updated:July 25, 2026 at 03:45 AM
Rooms and interior
- Bedrooms:4
- Total bathrooms:4
- Full bathrooms:3
- Half bathrooms:1
- Dining Description:Kitchen/Dining Combo
- Basement:Yes
- Basement Description:Finished
- Living area:2,824 sq. ft.
Heating and cooling
- Cooling:Geothermal
- Heating:Forced Air
Structure and exterior
- Roof:Composition
- Year built:2011
- Building area:2,824 sq. ft.
- Lot area:5 Acres
- Lot Features:Standard
- Architectural Style:Ranch
- Construction Materials:Brick, Frame w/Less than 50% Mas
- Foundation Description:Day Light, Full
- Levels:One
Schools
- High school:Rose Hill
- Middle school:Rose Hill
- Elementary school:Rose Hill
Utilities
- Water:Lagoon
Finances and disclosures
- Price:$630,000
- Price per sq. ft.:$223.09
- Tax amount:$6,894 (2025)
Features and amenities
- Laundry features:Main Floor
Parking
- Parking description:Attached, Detached, Side Load
- Garage:Yes
- Garage spaces:4
New listings near 5651 S 127th
- New
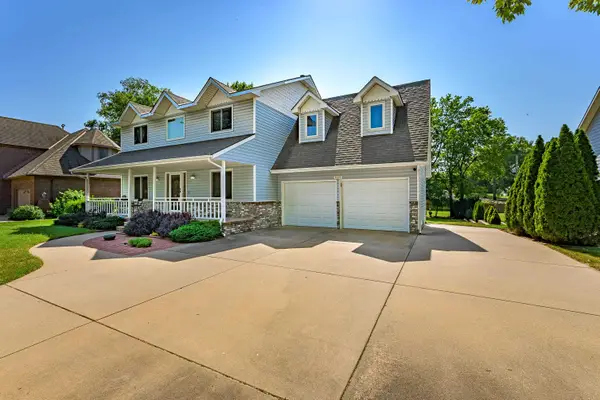
 $410,000Active3 beds 4 baths3,024 sq. ft.
1531 N Milton, Derby, KS 67037
REECE NICHOLS SOUTH CENTRAL KANSAS - Open Sun, 2 to 4pmNew
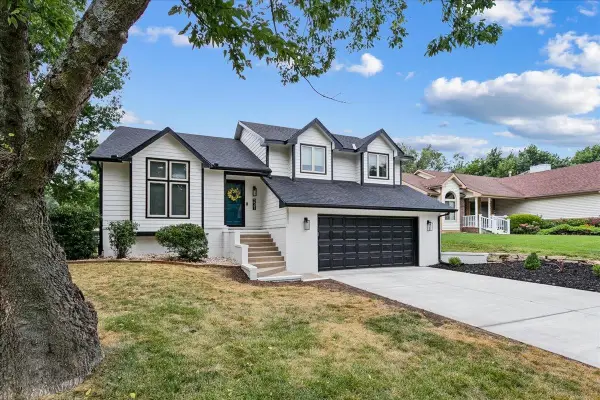
 $395,000Active5 beds 4 baths3,080 sq. ft.
925 S Honeybrook Ln, Derby, KS 67037-3621
HERITAGE 1ST REALTY - New
 $319,900Active4 beds 3 baths2,712 sq. ft.
231 E Forest Park Ct, Derby, KS 67037
HERITAGE 1ST REALTY  $205,000Pending4 beds 2 baths1,866 sq. ft.
1012 E Winding Lane, Derby, KS 67037
REAL BROKER, LLC- Open Sun, 2 to 4pmNew
 $220,000Active3 beds 2 baths1,583 sq. ft.
1157 N Derby, Derby, KS 67037
BERKSHIRE HATHAWAY PENFED REALTY - New
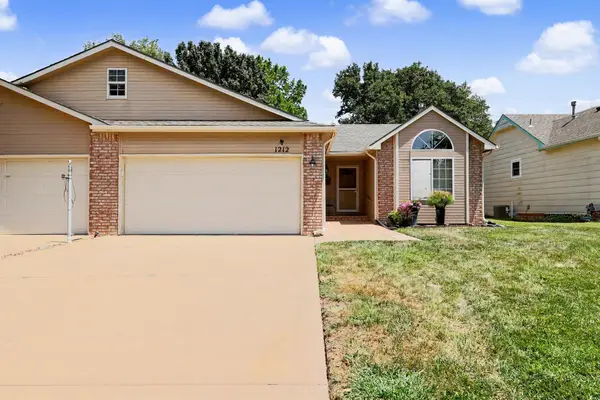 $240,000Active4 beds 3 baths2,140 sq. ft.
1212 N Sunset Dr, Derby, KS 67037
BERKSHIRE HATHAWAY PENFED REALTY - New
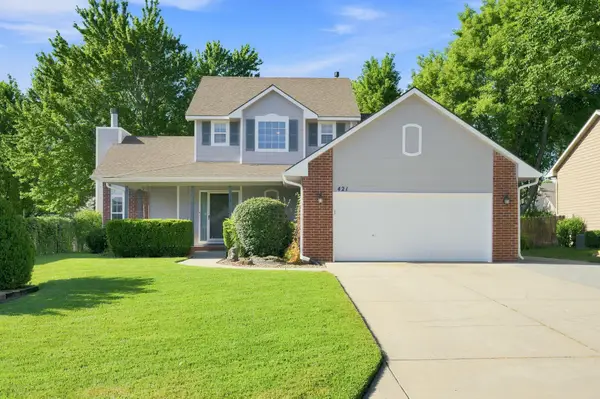 $290,000Active4 beds 4 baths2,590 sq. ft.
421 E Wild Plum Rd, Derby, KS 67037
AT HOME WICHITA REAL ESTATE - Open Sat, 2 to 4pmNew
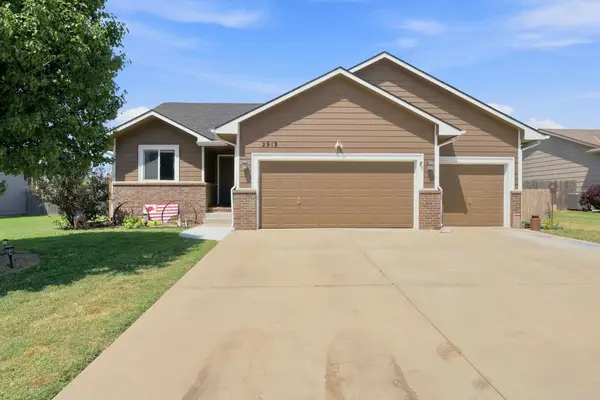 $285,000Active2 beds 3 baths1,138 sq. ft.
2919 N Emerson St, Derby, KS 67037
BRICKTOWN ICT REALTY 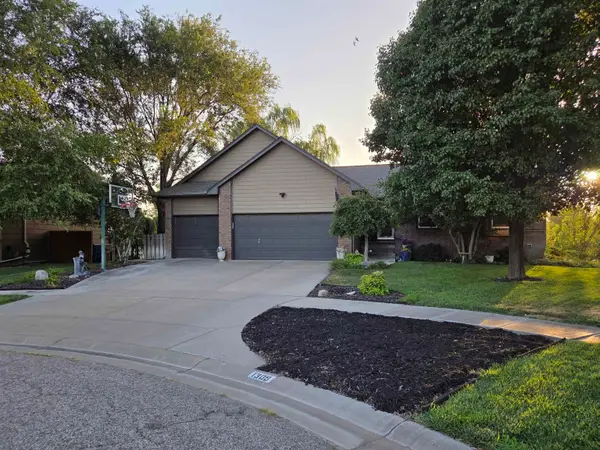 $370,000Pending5 beds 3 baths2,700 sq. ft.
1309 S Summit Cir, Derby, KS 67037
PLATINUM REALTY LLC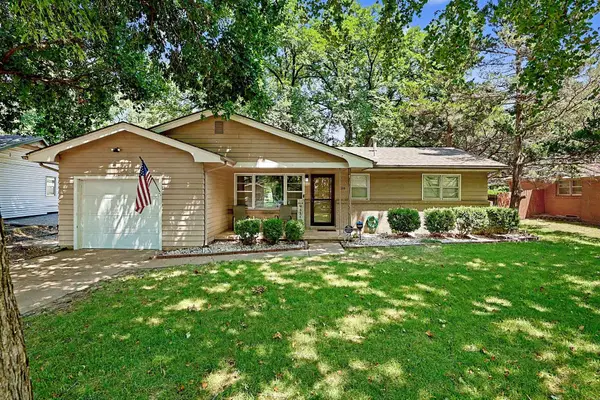 $180,000Pending3 beds 1 baths874 sq. ft.
1314 N Westview Dr, Derby, KS 67037
LPT REALTY, LLC


Protect your home and budget from life's surprises with an Assurant Home Warranty, backed by a partner that supports you through every step of homeownership. Explore Plans.
© 2026 Better Homes and Gardens Real Estate LLC. An Anywhere Real Estate company. All rights reserved. Better Homes and Gardens® Real Estate is a registered trademark owned by Meredith Operations Corporation, licensed to Better Homes and Gardens Real Estate LLC and used with permission. Better Homes and Gardens Real Estate LLC fully supports the principles of the Fair Housing Act and the Equal Opportunity Act. Listing information is deemed reliable but is not guaranteed accurate.
Each office is independently owned and operated.
Any services or products provided by third parties are not provided by, affiliated with or related to Better Homes and Gardens Real Estate LLC, or its affiliated companies.