
1309 S Summit Cir, Derby, KS 67037
Local realty services provided by:Better Homes and Gardens Real Estate Wostal Realty
1309 S Summit Cir,Derby, KS 67037
$355,900
- 5 Beds
- 3 Baths
- 2,700 sq. ft.
- Single family
- Active
Listed by: debbie jimmerson
Office: platinum realty llc.
MLS#:676314
Source:South Central Kansas MLS
Price summary
- Price:$355,900
- Price per sq. ft.:$131.81
About this home
EXTERIOR OF HOME HAS A FRESH NEW COAT OF PAINT !This home has it all! Beautiful hardwood floors throughout living/dining/entry/kitchen. Master suite with ample space boasting a full bathroom, separate tub and shower, leading to walk in closet. Two more nicely sized bedrooms provide options as one is carpeted; one is hardwood, accompanied by a full bath in the hallway. Gorgeous espresso-stained cabinets in the kitchen highlighted by under-cabinet lighting and new, stylish subway tile backsplash perfectly compliment the new quartz countertop. Desirable kitchen stainless hood vent fan ducts to the outside. Extra cabinetry in the main floor laundry room to handle all your overflow, plus a pantry in the kitchen. Tiled gas fireplace with mantel in the living room, accents the spacious living room. The deck off the dining room provides access to the fully fenced yard and provides shade to the patio below. Downstairs the walk out sliding door leads to the patio that makes a great grilling space. Beautiful tile throughout the entire downstairs family room, bar area, both bedrooms and full bathroom. The wet bar has a gorgeous, updated copper finish backsplash; tons of espresso finish cabinetry providing entertaining options galore. The sprinkler system on an irrigation well, along with easy care concrete Hardie board siding adds great value. The 3-car garage includes lots of built-in shelving units, 220 plug and dual garage door openers. This sought after neighborhood offers a playground, covered picnic shelter, basketball court, swimming pool and walking path around a fishing lake. Quiet cul-de-sac leads to award winning Park Hill Elementary. No specials!...
Contact an agent
Home facts
- Year built:2005
- Subdivision & Development:SOUTHCREST
- Listing ID #:676314
- Added:63 day(s) ago
- Updated:September 24, 2026 at 03:53 PM
Rooms and interior
- Bedrooms:5
- Total bathrooms:3
- Full bathrooms:3
- Dining Description:Formal, Living/Dining Combo
- Kitchen Description:Dishwasher, Disposal, Eating Bar, Pantry, Quartz Counters, Range Hood, Refrigerator
- Bedroom Description:Master Bedroom on Main Level, Two Sinks
- Basement:Yes
- Basement Description:Finished
- Living area:2,700 sq. ft.
Heating and cooling
- Cooling:Central Air, Electric
- Heating:Forced Air, Natural Gas
- Central air:Yes
Structure and exterior
- Roof:Composition
- Year built:2005
- Building area:2,700 sq. ft.
- Lot area:0.23 Acres
- Lot Features:City Lot, Cul-De-Sac
- Architectural Style:Ranch, Traditional
- Construction Materials:Frame w/Less than 50% Mas
- Foundation Description:Full, View Out, Walk Out At Grade
- Levels:One
Schools
- High school:Derby
- Middle school:Derby
- Elementary school:Park Hill
Utilities
- Sewer:Sewer Available
Finances and disclosures
- Price:$355,900
- Price per sq. ft.:$131.81
- Tax amount:$4,821 (2025)
Features and amenities
- Appliances:Dishwasher, Disposal, Refrigerator
- Laundry features:220 Equipment, Main Floor, Separate Room
- Amenities:Ceiling Fan(s), Walk-In Closet(s)
Parking
- Parking description:Attached, Opener
- Garage:Yes
- Garage spaces:3
New listings near 1309 S Summit Cir
- New
 $200,000Active0 Acres
5001 S Crest St., Derby, KS 67037
BANISTER REAL ESTATE LLC - New
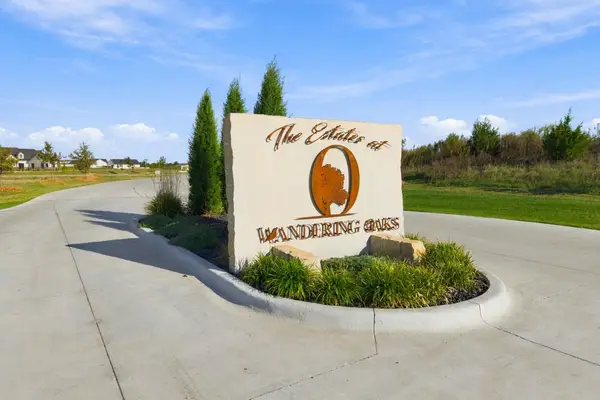 $190,000Active0 Acres
4955 S Crest St., Derby, KS 67037
BANISTER REAL ESTATE LLC - New
 $155,000Active0 Acres
5075 S Crest St., Derby, KS 67037
BANISTER REAL ESTATE LLC - New
 $440,000Active4 beds 3 baths3,211 sq. ft.
521 S Creekside, Derby, KS 67037
REECE NICHOLS SOUTH CENTRAL KANSAS - New
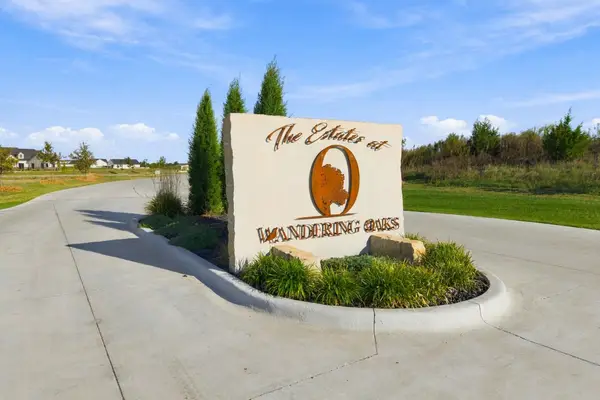 $200,000Active0 Acres
5025 S Crest St., Derby, KS 67037
BANISTER REAL ESTATE LLC - New
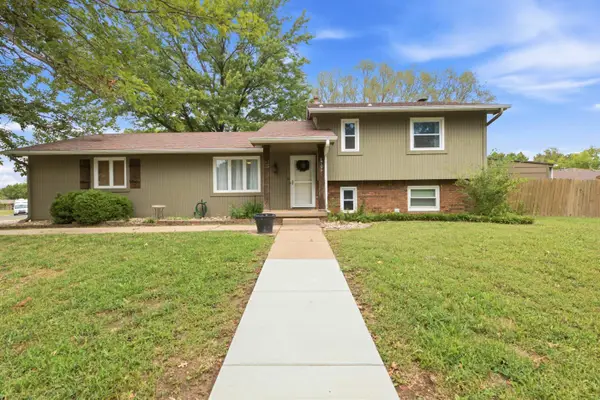 $260,000Active4 beds 2 baths1,904 sq. ft.
1705 N Baltimore Ave, Derby, KS 67037
HIGH POINT REALTY, LLC - New
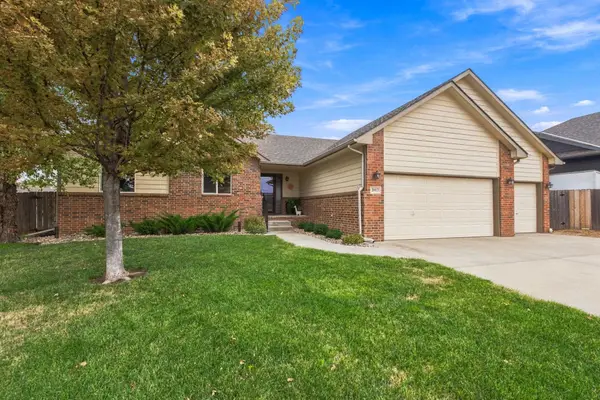 $365,000Active5 beds 3 baths2,570 sq. ft.
2917 N Rock Bridge Ct, Derby, KS 67037
REECE NICHOLS SOUTH CENTRAL KANSAS - New
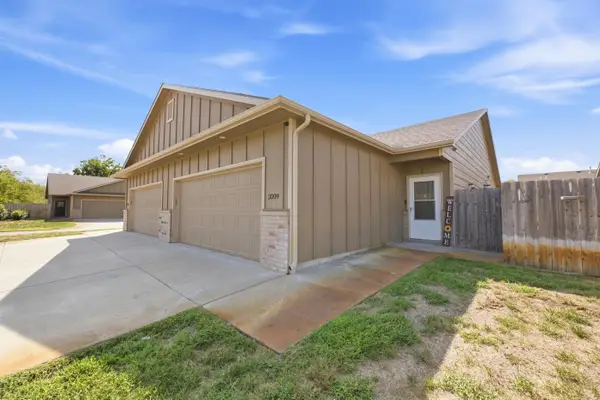 $215,000Active3 beds 2 baths1,160 sq. ft.
3209 E Aster, Derby, KS 67037-2066
REAL BROKER, LLC - New
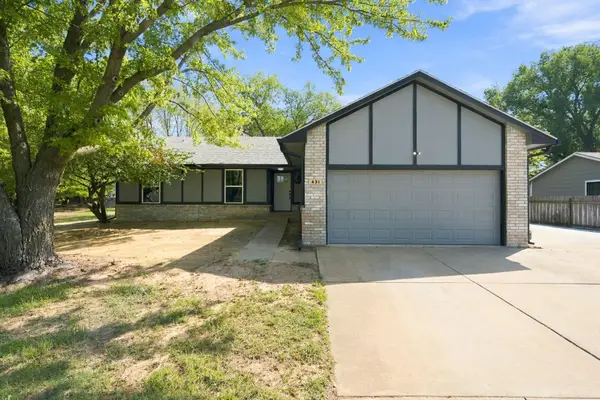 $335,000Active4 beds 3 baths2,586 sq. ft.
431 W White Tail St, Derby, KS 67037
BERKSHIRE HATHAWAY PENFED REALTY - New
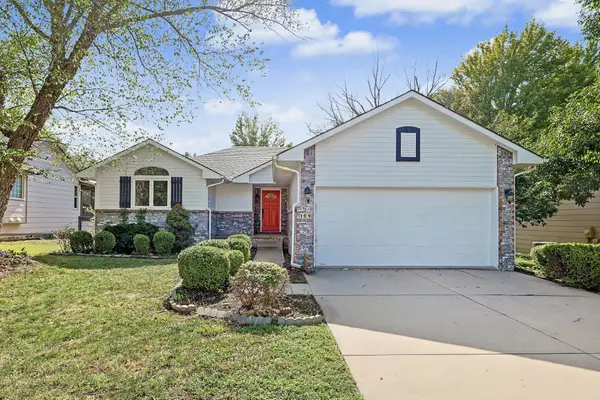 $314,000Active4 beds 3 baths2,717 sq. ft.
109 N Valley Stream, Derby, KS 67037
KELLER WILLIAMS HOMETOWN PARTNERS


Protect your home and budget from life's surprises with an Assurant Home Warranty, backed by a partner that supports you through every step of homeownership. Explore Plans.
© 2026 Better Homes and Gardens Real Estate LLC. An Anywhere Real Estate company. All rights reserved. Better Homes and Gardens® Real Estate is a registered trademark owned by Meredith Operations Corporation, licensed to Better Homes and Gardens Real Estate LLC and used with permission. Better Homes and Gardens Real Estate LLC fully supports the principles of the Fair Housing Act and the Equal Opportunity Act. Listing information is deemed reliable but is not guaranteed accurate.
Each office is independently owned and operated.
Any services or products provided by third parties are not provided by, affiliated with or related to Better Homes and Gardens Real Estate LLC, or its affiliated companies.