
1419 E Alise, Derby, KS 67037
Local realty services provided by:Better Homes and Gardens Real Estate Wostal Realty
1419 E Alise,Derby, KS 67037
$335,000
- 6 Beds
- 3 Baths
- 2,401 sq. ft.
- Single family
- Pending
Listed by: justin chandler, krista chandler
Office: berkshire hathaway penfed realty
MLS#:675415
Source:South Central Kansas MLS
Price summary
- Price:$335,000
- Price per sq. ft.:$139.53
About this home
Located in the desirable Derby School District, this Ranch Style home is also ADA Compliant with zero clearance entry with all doorways being 3ft wide for easy wheelchair access. A short walk away from the new Stone Creek Elementary School and one house away from the community basketball court and playground, this home is ready for a growing family. Inside, the living room is a comfortable size that could easily fit a sectional couch. Off the living room, the kitchen comes with plenty of cabinet and countertop space, with a coffee bar and another custom built in area for extra storage. Dining is right off of the kitchen with an exterior door to the deck, perfect for entertaining. The backyard has a raised garden bed which is currently producing fruit and vegetables! Inside, new carpet greets you as you walk into the Master bedroom. An adjoining master bathroom off to the right, has a walk-in closet, his/her sinks and a decent size shower. This is a split floor plan with the other two bedrooms on the other side of the home. Downstairs there are an additional 3 bedrooms, large family room and custom homework nook. Also in the basement is another washer/ dryer hookup and a new upgraded HVAC unit, only a year old with paperwork. All appliances are included with the sale of the home. Feel free to set up your private showing today!...
Contact an agent
Home facts
- Year built:2011
- Subdivision & Development:STONE CREEK
- Listing ID #:675415
- Added:51 day(s) ago
- Updated:August 23, 2026 at 08:22 AM
Rooms and interior
- Bedrooms:6
- Total bathrooms:3
- Full bathrooms:3
- Dining Description:Kitchen/Dining Combo
- Bedroom Description:Master Bedroom on Main Level, Two Sinks
- Basement:Yes
- Basement Description:Finished
- Living area:2,401 sq. ft.
Heating and cooling
- Cooling:Central Air, Electric
- Heating:Forced Air, Natural Gas
- Central air:Yes
Structure and exterior
- Roof:Composition
- Year built:2011
- Building area:2,401 sq. ft.
- Lot area:0.21 Acres
- Lot Features:City Lot, Standard
- Architectural Style:Ranch
- Construction Materials:Frame w/Less than 50% Mas
- Foundation Description:Full, View Out
- Levels:One
Schools
- High school:Derby
- Middle school:Derby
- Elementary school:Derby Hills
Utilities
- Sewer:Sewer Available
Finances and disclosures
- Price:$335,000
- Price per sq. ft.:$139.53
- Tax amount:$4,352 (2025)
Features and amenities
- Laundry features:Main Floor
Parking
- Parking description:Attached, Zero Entry
- Garage:Yes
- Garage spaces:3
New listings near 1419 E Alise
- New
 $269,900Active3 beds 2 baths1,870 sq. ft.
109 S Westview, Derby, KS 67037
WHEAT STATE REALTY, LLC - Open Sun, 2 to 4pmNew
 $255,000Active4 beds 2 baths1,803 sq. ft.
1100 E Market St, Derby, KS 67037
KELLER WILLIAMS SIGNATURE PARTNERS, LLC - New
 Active3 beds 1 baths960 sq. ft.
951 N Derby, Derby, KS 67037
MCCURDY REAL ESTATE & AUCTION, LLC - New
 $515,000Active5 beds 4 baths4,169 sq. ft.
3006 N Rough Creek Cir, Derby, KS 67037
BERKSHIRE HATHAWAY PENFED REALTY 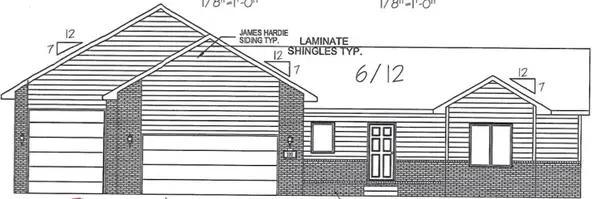 $396,813Pending3 beds 2 baths1,558 sq. ft.
100 E Hickam St., Derby, KS 67037
PREFERRED PROPERTIES- New
 $190,000Active3 beds 1 baths1,250 sq. ft.
1127 N Derby Ave, Derby, KS 67037
BERKSHIRE HATHAWAY PENFED REALTY  $240,000Pending3 beds 2 baths1,688 sq. ft.
716 N Westview, Derby, KS 67037
RE/MAX PREMIER- New
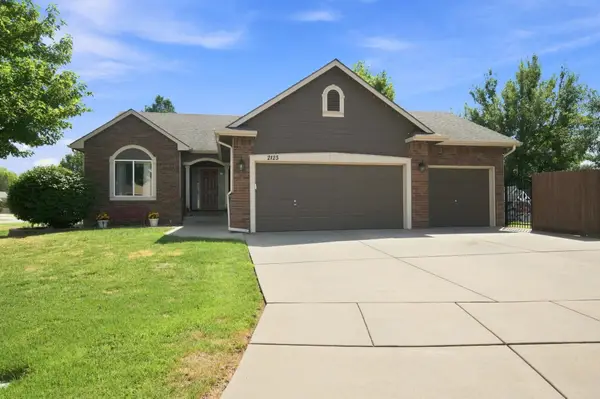 $335,900Active3 beds 3 baths2,280 sq. ft.
2125 E Brookstone, Derby, KS 67037
RE/MAX PREMIER - Open Sun, 2 to 4pmNew
 $170,000Active3 beds 1 baths910 sq. ft.
1309 N Baltimore Ave, Derby, KS 67037
HERITAGE 1ST REALTY - New
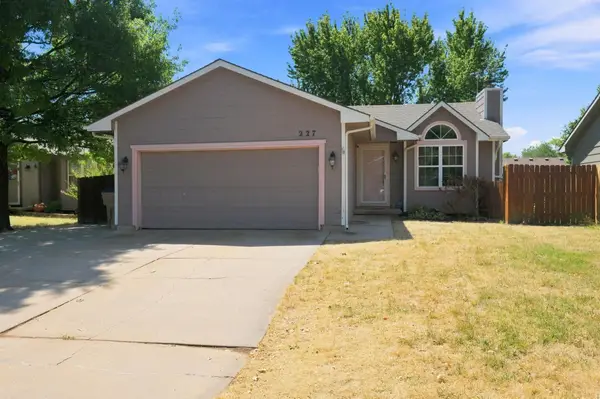 $240,000Active3 beds 3 baths1,798 sq. ft.
227 W Rosewood Ln, Derby, KS 67037
REAL BROKER, LLC


Protect your home and budget from life's surprises with an Assurant Home Warranty, backed by a partner that supports you through every step of homeownership. Explore Plans.
© 2026 Better Homes and Gardens Real Estate LLC. An Anywhere Real Estate company. All rights reserved. Better Homes and Gardens® Real Estate is a registered trademark owned by Meredith Operations Corporation, licensed to Better Homes and Gardens Real Estate LLC and used with permission. Better Homes and Gardens Real Estate LLC fully supports the principles of the Fair Housing Act and the Equal Opportunity Act. Listing information is deemed reliable but is not guaranteed accurate.
Each office is independently owned and operated.
Any services or products provided by third parties are not provided by, affiliated with or related to Better Homes and Gardens Real Estate LLC, or its affiliated companies.