
3006 N Rough Creek Cir, Derby, KS 67037
Local realty services provided by:Better Homes and Gardens Real Estate Wostal Realty
3006 N Rough Creek Cir,Derby, KS 67037
$499,900
- 5 Beds
- 4 Baths
- 4,169 sq. ft.
- Single family
- Active
Listed by: shana mccain
Office: berkshire hathaway penfed realty
MLS#:677883
Source:South Central Kansas MLS
Price summary
- Price:$499,900
- Price per sq. ft.:$119.91
About this home
WOW! INCREDIBLE BUYER INCENTIVES! Seller is offering to pay $5,000 of the buyer’s closing costs! And there’s more—the seller has already purchased all-new solid interior doors and new hardware to coordinate with the updated hardware throughout the home. The new doors and hardware are ready for the new owner to install, making this an exciting opportunity to add even more beautiful updates to an already impressive home! Welcome to 3006 Rough Creek Circle, an impressive 5-bedroom, 3.5-bathroom full two-story home with a full walkout basement, approximately 4,100 square feet of finished living space, and an exceptional location on a quiet cul-de-sac in Derby. Offering an ideal combination of space, updates, functionality, and entertaining areas, this home truly has something for everyone. A major highlight is the paid-off solar system, providing an outstanding energy-saving benefit with average utility bills of approximately $88 per month. The combination of an owned solar system and exceptionally low utility costs adds significant value and efficiency to this spacious home. The main level features a welcoming living room, formal dining room, convenient walk-in pantry, and highly desirable main-level primary suite. Extensive updates include all-new interior and exterior paint, updated hardwood flooring, updated lighting, quartz countertops, and newer appliances. Upstairs, additional bedrooms and a large loft provide exceptional flexibility for a game room, home office, media room, playroom, or second family gathering space. Combined with the main-level living room and expansive basement, the home offers three generously sized living areas. The full walkout basement is designed for entertaining and features an oversized wet bar, abundant living and recreation space, and easy access to the backyard. Natural light and the walkout design make the lower level feel bright and inviting. The three-car garage offers epoxy-coated floors, a separated third bay, and Lifestyle screens that allow the garage doors to remain open while enjoying a screened-in outdoor environment. The space is ideal for entertaining, relaxing, hobbies, or projects. A built-in shed along the side of the garage provides additional storage. The location is hard to beat, situated directly across from the neighborhood pool and within walking distance of the elementary school. With the $5,000 seller-paid closing costs, brand-new solid interior doors and matching hardware ready for installation, paid-off solar system with approximately $88 average monthly utility bills, extensive updates, three expansive living areas, main-level primary suite, oversized wet bar, three-car garage, and quiet cul-de-sac setting, this home offers an exceptional combination of comfort, convenience, efficiency, and value....
Contact an agent
Home facts
- Year built:2007
- Subdivision & Development:STONE CREEK
- Listing ID #:677883
- Added:46 day(s) ago
- Updated:October 07, 2026 at 04:04 PM
Rooms and interior
- Bedrooms:5
- Total bathrooms:4
- Full bathrooms:3
- Half bathrooms:1
- Dining Description:Eating Bar, Formal
- Kitchen Description:Dishwasher, Disposal, Eating Bar, Microwave, Pantry, Range Hood, Refrigerator
- Bedroom Description:Master Bedroom on Separate Floor
- Basement Description:Finished
- Living area:4,169 sq. ft.
Heating and cooling
- Cooling:Central Air, Electric
- Heating:Forced Air, Gas
- Central air:Yes
Structure and exterior
- Roof:Composition
- Year built:2007
- Building area:4,169 sq. ft.
- Lot area:0.35 Acres
- Lot Features:City Lot, Cul-De-Sac
- Architectural Style:Traditional
- Construction Materials:Frame w/Less than 50% Mas
- Foundation Description:Full, View Out
- Levels:Two
Schools
- High school:Derby
- Middle school:Derby
- Elementary school:Derby Hills
Utilities
- Sewer:Sewer Available
Finances and disclosures
- Price:$499,900
- Price per sq. ft.:$119.91
- Tax amount:$6,387 (2025)
Features and amenities
- Appliances:Dishwasher, Disposal, Microwave, Refrigerator, Trash Compactor
- Laundry features:Upper Level
- Amenities:Ceiling Fan(s), Walk-In Closet(s)
Parking
- Parking description:Attached, Opener
- Garage:Yes
- Garage spaces:3
New listings near 3006 N Rough Creek Cir
- Coming Soon
 $349,900Coming Soon3 beds 4 baths2,720 sq. ft.
904 E Hawthorne, Derby, KS 67037
LPT REALTY - Coming Soon
 $399,000Coming Soon5 beds 3 baths3,174 sq. ft.
1430 E Summerlyn, Derby, KS 67037
BERKSHIRE HATHAWAY PENFED REALTY - New
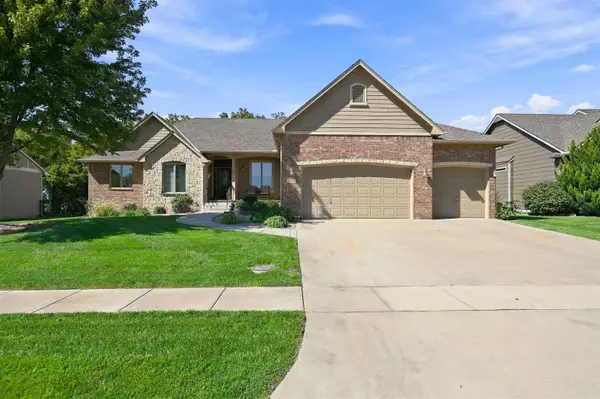 $609,900Active4 beds 3 baths3,840 sq. ft.
2301 N Rough Creek Rd, Derby, KS 67037
REECE NICHOLS SOUTH CENTRAL KANSAS - New
 $299,900Active5 beds 3 baths2,440 sq. ft.
1225 N Wild Turkey Dr, Derby, KS 67937
ELITE REAL ESTATE EXPERTS - New
 $279,900Active3 beds 2 baths2,356 sq. ft.
706 N Farmington Dr, Derby, KS 67037
KELLER WILLIAMS SIGNATURE PARTNERS, LLC - Open Sun, 2 to 4pmNew
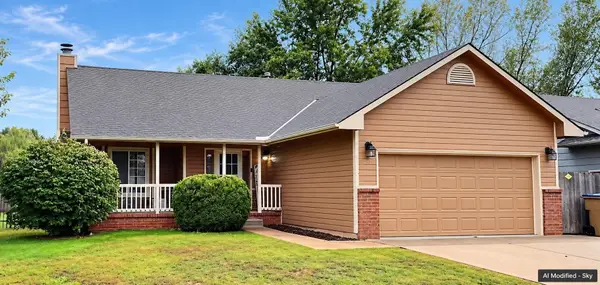 Listed by BHGRE$285,000Active4 beds 3 baths1,936 sq. ft.
203 W Sandhill, Derby, KS 67037
BETTER HOMES & GARDENS REAL ESTATE WOSTAL REALTY - Open Sun, 2 to 4pmNew
 $325,000Active6 beds 3 baths2,950 sq. ft.
830 N Briarwood Rd, Derby, KS 67037
COLDWELL BANKER PLAZA REAL ESTATE - New
 $435,000Active5 beds 3 baths2,809 sq. ft.
1600 E Tiara Pines, Derby, KS 67037
RE/MAX PREMIER - Open Sun, 2 to 4pmNew
 $329,000Active4 beds 3 baths2,400 sq. ft.
1409 N Wagon Wheel Ct, Derby, KS 67037
BERKSHIRE HATHAWAY PENFED REALTY - New
 $169,900Active3 beds 1 baths960 sq. ft.
909 N Derby, Derby, KS 67037
BERKSHIRE HATHAWAY PENFED REALTY


Protect your home and budget from life's surprises with an Assurant Home Warranty, backed by a partner that supports you through every step of homeownership. Explore Plans.
© 2026 Better Homes and Gardens Real Estate LLC. An Anywhere Real Estate company. All rights reserved. Better Homes and Gardens® Real Estate is a registered trademark owned by Meredith Operations Corporation, licensed to Better Homes and Gardens Real Estate LLC and used with permission. Better Homes and Gardens Real Estate LLC fully supports the principles of the Fair Housing Act and the Equal Opportunity Act. Listing information is deemed reliable but is not guaranteed accurate.
Each office is independently owned and operated.
Any services or products provided by third parties are not provided by, affiliated with or related to Better Homes and Gardens Real Estate LLC, or its affiliated companies.