
1518 E Pheasant Run, Derby, KS 67037
Local realty services provided by:Better Homes and Gardens Real Estate Wostal Realty
1518 E Pheasant Run,Derby, KS 67037
$450,000
- 5 Beds
- 3 Baths
- 3,162 sq. ft.
- Single family
- Active
Listed by: tiffany wells
Office: berkshire hathaway penfed realty
MLS#:677030
Source:South Central Kansas MLS
Price summary
- Price:$450,000
- Price per sq. ft.:$142.31
About this home
Spacious Ranch in the Prestigious Oakwood Valley Estates! Owners have took great pride maintaining and upgrading this home over the last 26 years. See attached list for all the improvements! Fenced yard with Sprinkler System and IN-GROUND POOL and hot tub built into the new 3 level composite deck! Pool has a new winter cover coming with the prepaid pool closing. Owner is leaving pool supplies, chemicals, Dolphin pool cleaner, toys, storage containers, etc. With over 1800 square feet on the main level and a full finished walk out basement, there is room for everyone! Kitchen was beautifully remodeled with new custom made doors, self closing drawers, pull outs, new LVP. Walk out to covered deck perfect for sitting and grilling. Owners suite has a remodeled bathroom and a private deck with pergola. Hall bath and basement bath both remodeled as well. Basement has a great entertaining area with room for a pool table, game table, lots of couches, the tv and stand stay, and a Wet Bar and all LVP floors! Tons of storage! The neighborhood also has a pool and clubhouse, tennis courts and playground....
Contact an agent
Home facts
- Year built:1987
- Subdivision & Development:OAKWOOD VALLEY ESTATES
- Listing ID #:677030
- Added:1 day(s) ago
- Updated:August 06, 2026 at 03:17 PM
Rooms and interior
- Bedrooms:5
- Total bathrooms:3
- Full bathrooms:3
- Dining Description:Eating Space in Kitchen, Formal
- Kitchen Description:Dishwasher, Disposal, Granite Counters, Island
- Bedroom Description:Master Bedroom on Main Level, Two Sinks
- Basement:Yes
- Basement Description:Finished
- Living area:3,162 sq. ft.
Heating and cooling
- Cooling:Central Air
- Heating:Forced Air
- Central air:Yes
Structure and exterior
- Roof:Composition
- Year built:1987
- Building area:3,162 sq. ft.
- Lot area:0.28 Acres
- Lot Features:City Lot, Standard
- Architectural Style:Traditional
- Construction Materials:Brick, Frame w/More than 50% Mas
- Exterior Features:Guttering - ALL, Sprinkler System
- Foundation Description:Full, View Out, Walk Out At Grade
- Levels:One
Schools
- High school:Derby
- Middle school:Derby
- Elementary school:Park Hill
Utilities
- Sewer:Sewer Available
Finances and disclosures
- Price:$450,000
- Price per sq. ft.:$142.31
- Tax amount:$6,141 (2025)
Features and amenities
- Appliances:Dishwasher, Disposal
- Laundry features:220 Equipment, Main Floor, Separate Room
- Amenities:Ceiling Fan(s), Walk-In Closet(s), Wet Bar
Parking
- Parking description:Attached, Opener
- Garage:Yes
- Garage spaces:2
New listings near 1518 E Pheasant Run
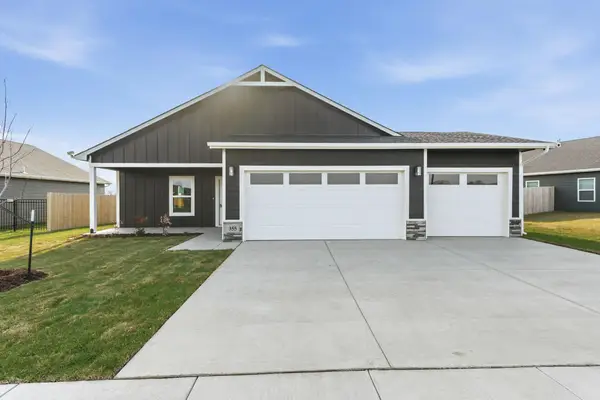 $294,865Pending3 beds 2 baths1,595 sq. ft.
3480 E Derwin St, Derby, KS 67037-7814
HERITAGE 1ST REALTY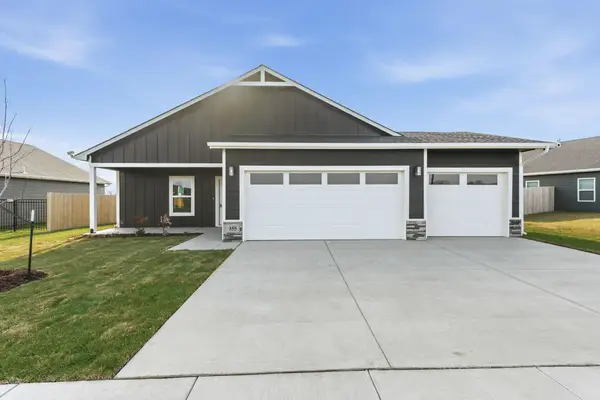 $278,990Pending3 beds 2 baths1,595 sq. ft.
409 N Woodstone St, Derby, KS 67037-7814
HERITAGE 1ST REALTY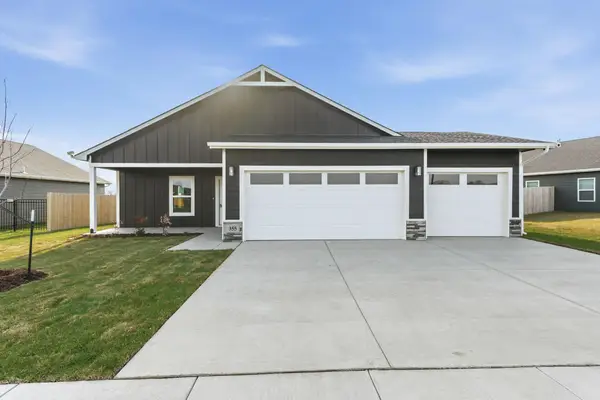 $278,990Pending3 beds 2 baths1,595 sq. ft.
3490 E Derwin St, Derby, KS 67037-7814
HERITAGE 1ST REALTY- New
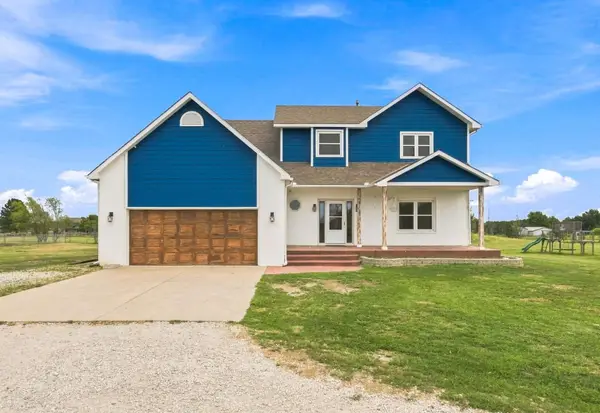
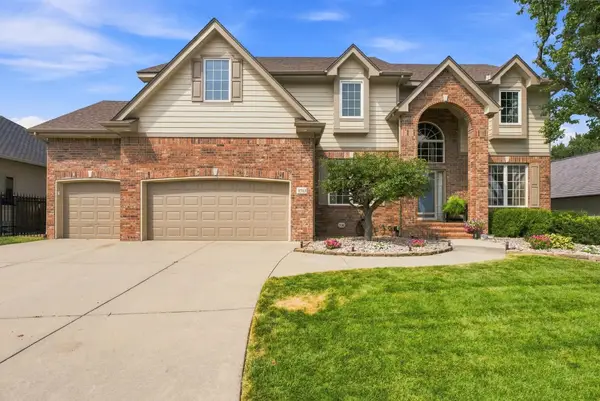 $500,000Active5 beds 4 baths4,000 sq. ft.
1713 E Tiara Pines St, Derby, KS 67037
BRICKTOWN ICT REALTY - New
 $700,000Active5 beds 4 baths3,109 sq. ft.
4130 S Dalton St, Derby, KS 67037
REAL BROKER, LLC  $290,000Pending-- beds -- baths2,872 sq. ft.
227 S Derby Ave, Derby, KS 67037
REAL BROKER, LLC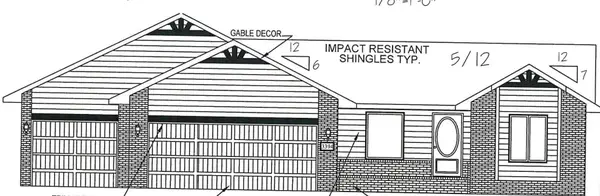 $432,213Pending5 beds 3 baths2,570 sq. ft.
3394 N Midway St, Derby, KS 67037
PREFERRED PROPERTIES $200,000Pending4 beds 2 baths1,675 sq. ft.
1214 N Westview Dr, Derby, KS 67037
REECE NICHOLS SOUTH CENTRAL KANSAS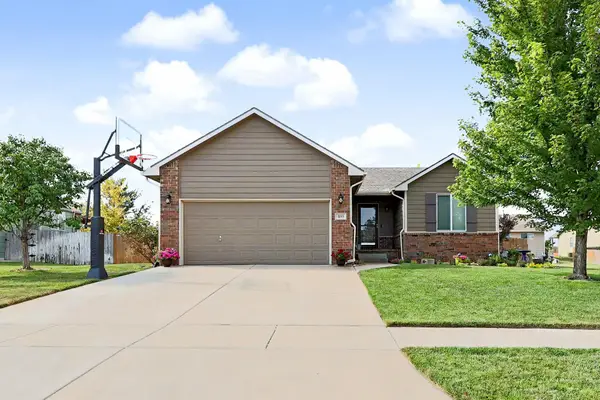 $275,000Pending3 beds 3 baths2,174 sq. ft.
843 E Winding Lane St, Derby, KS 67037
BERKSHIRE HATHAWAY PENFED REALTY


Protect your home and budget from life's surprises with an Assurant Home Warranty, backed by a partner that supports you through every step of homeownership. Explore Plans.
© 2026 Better Homes and Gardens Real Estate LLC. An Anywhere Real Estate company. All rights reserved. Better Homes and Gardens® Real Estate is a registered trademark owned by Meredith Operations Corporation, licensed to Better Homes and Gardens Real Estate LLC and used with permission. Better Homes and Gardens Real Estate LLC fully supports the principles of the Fair Housing Act and the Equal Opportunity Act. Listing information is deemed reliable but is not guaranteed accurate.
Each office is independently owned and operated.
Any services or products provided by third parties are not provided by, affiliated with or related to Better Homes and Gardens Real Estate LLC, or its affiliated companies.