
1713 E Tiara Pines St, Derby, KS 67037
Local realty services provided by:Better Homes and Gardens Real Estate Wostal Realty
1713 E Tiara Pines St,Derby, KS 67037
$500,000
- 5 Beds
- 4 Baths
- 4,000 sq. ft.
- Single family
- Active
Upcoming open houses
- Sat, Aug 0802:00 pm - 04:00 pm
Listed by: rhonda lanier
Office: bricktown ict realty
MLS#:677047
Source:South Central Kansas MLS
Price summary
- Price:$500,000
- Price per sq. ft.:$125
About this home
Classic elegance meets everyday comfort in this beautifully maintained two-story home offering nearly 4,000 square feet in one of Derby's well established neighborhoods. Built in 1999, this timeless brick home welcomes you with a dramatic 15-foot foyer and a grand staircase that creates an unforgettable first impression. Designed for both entertaining and everyday living, the main floor offers a formal living room, formal dining room, and a spacious family room with fireplace. The heart of the home is the inviting kitchen, where granite countertops, beautiful maple cabinetry, a large eat-at island, and generous workspace come together seamlessly with a cozy hearth room featuring a gas fireplace, custom built-in shelving, and additional eating areas. Upstairs, the spacious primary suite offers a true retreat with a sitting area, TWO walk-in closets, a large en suite bath, and a versatile bonus nook perfect for a home office, reading room, nursery, or yoga space. Four additional generously sized bedrooms throughout the home and two additional full bathrooms provide plenty of room for family and guests. The walk-out basement expands your living and entertaining options, while the beautifully landscaped backyard is designed for relaxing with a covered deck, wrought iron fencing, and mature landscaping. A three-car garage provides ample space for vehicles, hobbies, and storage. Additional updates include a roof that's approximately seven years old and freshly painted exterior, offering added peace of mind. Located within the highly regarded Derby school district, this exceptional home combines timeless style, generous living spaces, and a floor plan designed to grow with every stage of life. Schedule your private showing today and experience everything this Derby beauty has to offer....
Contact an agent
Home facts
- Year built:1999
- Subdivision & Development:TIARA PINES
- Listing ID #:677047
- Added:1 day(s) ago
- Updated:August 07, 2026 at 01:06 AM
Rooms and interior
- Bedrooms:5
- Total bathrooms:4
- Full bathrooms:3
- Half bathrooms:1
- Dining Description:Breakfast Nook/Room, Eating Bar, Eating Space in Kitchen, Formal
- Kitchen Description:Desk, Dishwasher, Disposal, Eating Bar, Granite Counters, Island, Microwave, Refrigerator
- Bedroom Description:Granite Counters, Jetted Tub, Master Bedroom on Separate Floor, Two Sinks
- Basement:Yes
- Basement Description:Finished
- Living area:4,000 sq. ft.
Heating and cooling
- Cooling:Central Air, Electric
- Heating:Forced Air, Natural Gas
- Central air:Yes
Structure and exterior
- Roof:Composition
- Year built:1999
- Building area:4,000 sq. ft.
- Lot area:0.25 Acres
- Lot Features:City Lot, Standard
- Architectural Style:Colonial, Traditional
- Construction Materials:Frame w/Less than 50% Mas
- Exterior Features:Guttering - ALL, Sprinkler System
- Foundation Description:Full, View Out, Walk Out Below Grade
- Levels:Two
Schools
- High school:Derby
- Middle school:Derby
- Elementary school:Park Hill
Utilities
- Sewer:Sewer Available
Finances and disclosures
- Price:$500,000
- Price per sq. ft.:$125
- Tax amount:$6,523 (2025)
Features and amenities
- Appliances:Dishwasher, Disposal, Microwave, Refrigerator
- Laundry features:Main Floor, Separate Room
- Amenities:Ceiling Fan(s), Walk-In Closet(s)
Parking
- Parking description:Attached, Opener
- Garage:Yes
- Garage spaces:3
New listings near 1713 E Tiara Pines St
- New
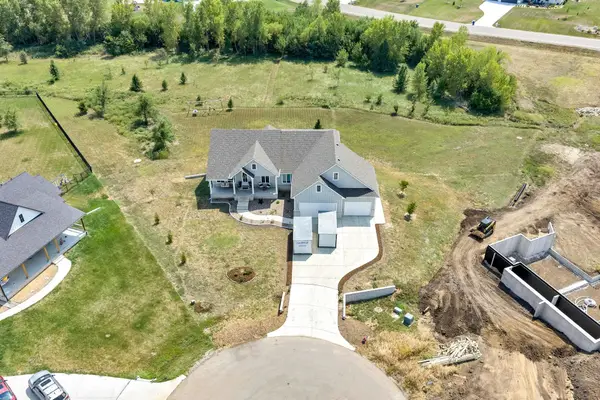 $735,000Active5 beds 4 baths3,737 sq. ft.
429 Cedar Point Ct, Derby, KS 67037
BERKSHIRE HATHAWAY PENFED REALTY - New
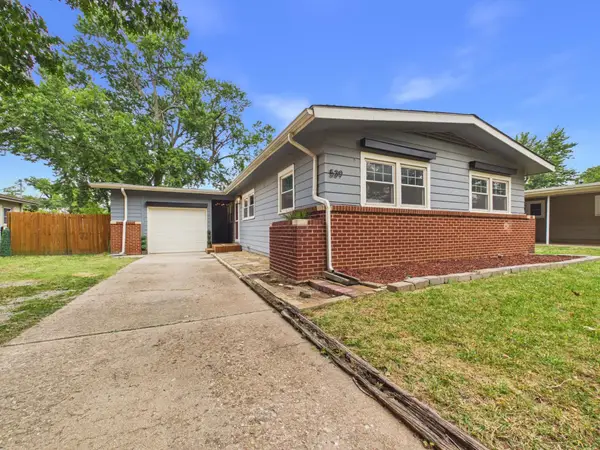 $180,000Active4 beds 1 baths1,200 sq. ft.
539 S Riverview Ave, Derby, KS 67037
LPT REALTY, LLC - New
 $405,000Active4 beds 4 baths3,060 sq. ft.
500 Sharon Court, Derby, KS 67037
REAL BROKER, LLC 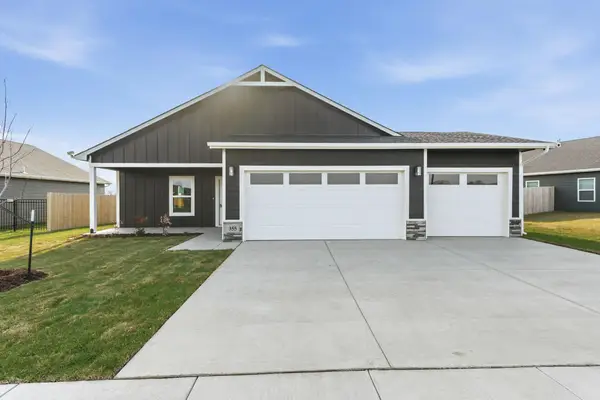 $294,865Pending3 beds 2 baths1,595 sq. ft.
3480 E Derwin St, Derby, KS 67037-7814
HERITAGE 1ST REALTY $278,990Pending3 beds 2 baths1,595 sq. ft.
409 N Woodstone St, Derby, KS 67037-7814
HERITAGE 1ST REALTY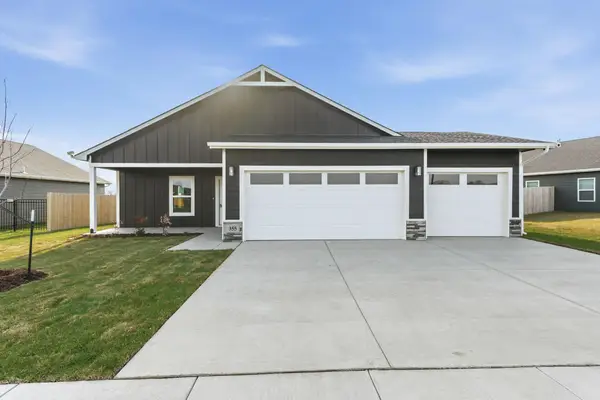 $278,990Pending3 beds 2 baths1,595 sq. ft.
3490 E Derwin St, Derby, KS 67037-7814
HERITAGE 1ST REALTY- New
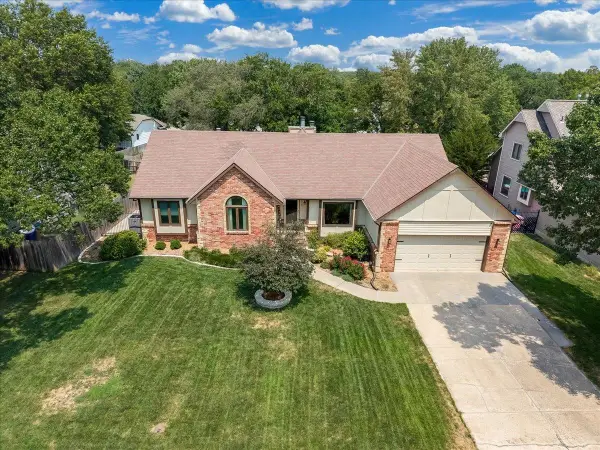 $450,000Active5 beds 3 baths3,162 sq. ft.
1518 E Pheasant Run, Derby, KS 67037
BERKSHIRE HATHAWAY PENFED REALTY - Open Sun, 2 to 4pmNew
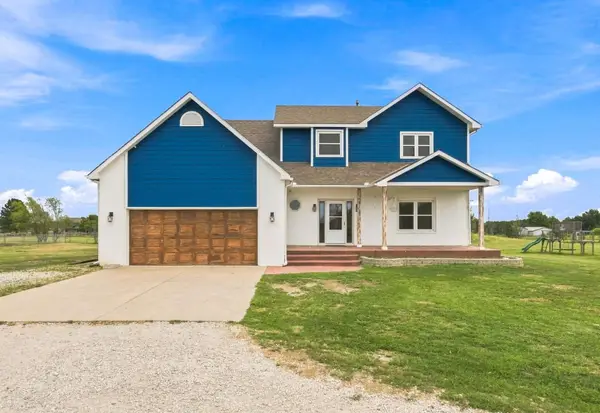 $700,000Active5 beds 4 baths3,109 sq. ft.
4130 S Dalton St, Derby, KS 67037
REAL BROKER, LLC  $290,000Pending-- beds -- baths2,872 sq. ft.
227 S Derby Ave, Derby, KS 67037
REAL BROKER, LLC


Protect your home and budget from life's surprises with an Assurant Home Warranty, backed by a partner that supports you through every step of homeownership. Explore Plans.
© 2026 Better Homes and Gardens Real Estate LLC. An Anywhere Real Estate company. All rights reserved. Better Homes and Gardens® Real Estate is a registered trademark owned by Meredith Operations Corporation, licensed to Better Homes and Gardens Real Estate LLC and used with permission. Better Homes and Gardens Real Estate LLC fully supports the principles of the Fair Housing Act and the Equal Opportunity Act. Listing information is deemed reliable but is not guaranteed accurate.
Each office is independently owned and operated.
Any services or products provided by third parties are not provided by, affiliated with or related to Better Homes and Gardens Real Estate LLC, or its affiliated companies.