
1613 E Tiara Pines Ct, Derby, KS 67037
Local realty services provided by:Better Homes and Gardens Real Estate Wostal Realty
1613 E Tiara Pines Ct,Derby, KS 67037
$490,000
- 5 Beds
- 4 Baths
- 3,816 sq. ft.
- Single family
- Active
Listed by: rhonda lanier
Office: bricktown ict realty
MLS#:682116
Source:South Central Kansas MLS
Price summary
- Price:$490,000
- Price per sq. ft.:$128.41
About this home
Timeless craftsmanship, thoughtfully designed living spaces, and peaceful pond views! This meticulously maintained, single owner, 1½-story home nicely located in the middle of the established Tiara Pines neighborhood offers approximately 3,700 square feet of finished living space, 5 bedrooms + 2 bonus rooms, 3½ bathrooms, and a wonderful combination of traditional character and everyday functionality. Built in 2000, the home showcases beautiful hardwood flooring, detailed medium-oak woodwork, granite countertops, and the warmth of classic design. Unlike today's predominantly open-concept layouts, this home offers intentionally defined spaces, including a formal dining room in addition to a spacious eat-in kitchen. Whether hosting holiday gatherings, enjoying a quiet evening, or simply appreciating the room to spread out, this floor plan offers flexibility for a variety of lifestyles. The main-floor primary suite and generously sized laundry room with sink add convenience to everyday living, while 3 bedrooms are located on the second level, an additional bedroom is downstairs along with 2 bonus basement rooms, providing plenty of options for guests, hobbies, home offices, or other needs. Step outside onto the composite deck and enjoy the peaceful setting overlooking the neighborhood pond. It's an inviting spot for morning coffee, evening relaxation, or simply taking in the view. A spacious three-car garage provides additional functionality, while the Derby school district adds to the home's appeal. Entertain on the main level's gorgeous symmetrical formal living room, with vaulted ceilings and statement fireplace (cue Christmas Tree) or retreat to downstairs to a spacious family room complete with wet bar, space for a pool table and safe room! Beautifully cared for and rich in traditional detail, this home offers something increasingly distinctive: craftsmanship, defined living spaces, generous square footage, and a picturesque pond side setting. Bonus feature: roof was replaced Feb 2026! Come experience all this traditional home has to offer!...
Contact an agent
Home facts
- Year built:2000
- Subdivision & Development:TIARA PINES
- Listing ID #:682116
- Added:1 day(s) ago
- Updated:November 20, 2026 at 10:50 PM
Rooms and interior
- Bedrooms:5
- Total bathrooms:4
- Full bathrooms:3
- Half bathrooms:1
- Dining Description:Breakfast Nook/Room, Eating Bar, Eating Space in Kitchen, Formal
- Kitchen Description:Desk, Dishwasher, Disposal, Eating Bar, Granite Counters, Island, Microwave, Pantry, Range Hood, Refrigerator
- Bedroom Description:Granite Counters, Jetted Tub, Master Bedroom on Main Level, Two Sinks
- Basement Description:Finished
- Living area:3,816 sq. ft.
Heating and cooling
- Cooling:Central Air, Electric
- Heating:Electric, Forced Air
- Central air:Yes
Structure and exterior
- Roof:Composition
- Year built:2000
- Building area:3,816 sq. ft.
- Lot area:0.4 Acres
- Lot Features:City Lot, Cul-De-Sac, Pond/Lake, Waterfront
- Architectural Style:Traditional
- Construction Materials:Frame w/More than 50% Mas
- Exterior Features:Guttering - ALL, Irrigation Well, Sprinkler System, Storm Shelter
- Foundation Description:Day Light, Full
- Levels:One and One Half
Schools
- High school:Derby
- Middle school:Derby
- Elementary school:Park Hill
Utilities
- Sewer:Sewer Available
Finances and disclosures
- Price:$490,000
- Price per sq. ft.:$128.41
- Tax amount:$7,526 (2025)
Features and amenities
- Appliances:Dishwasher, Disposal, Microwave, Refrigerator
- Laundry features:220 Equipment, Main Floor, Separate Room, Sink
- Amenities:Ceiling Fan(s), Walk-In Closet(s), Wet Bar
Parking
- Parking description:Attached, Opener, Oversized
- Garage:Yes
- Garage spaces:3
New listings near 1613 E Tiara Pines Ct
- New
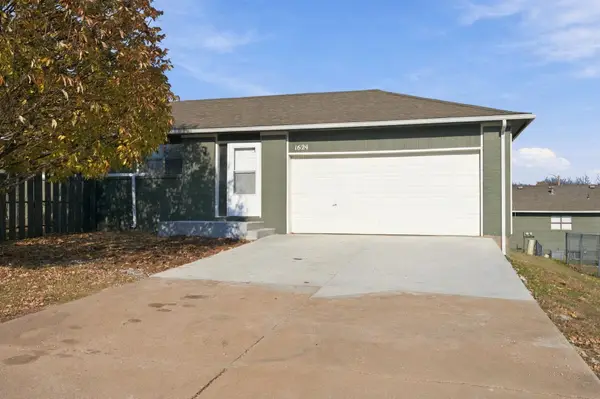 $185,000Active2 beds 2 baths1,459 sq. ft.
1624 N Woodlawn, Derby, KS 67037
RE/MAX PREMIER - New
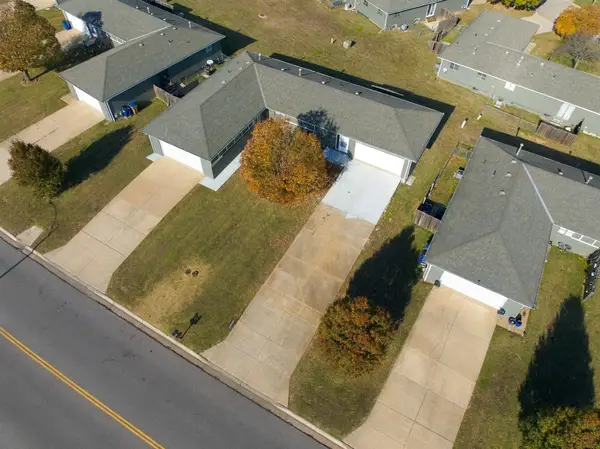 $325,000Active-- beds -- baths2,918 sq. ft.
1628 N Woodlawn, Derby, KS 67037
RE/MAX PREMIER - New
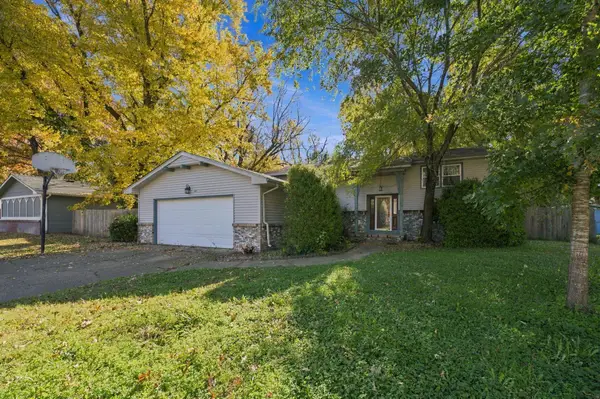 $232,500Active4 beds 2 baths2,058 sq. ft.
1107 E Chestnut Rd, Derby, KS 67037
KELLER WILLIAMS HOMETOWN PARTNERS - Open Sun, 2 to 4pmNew
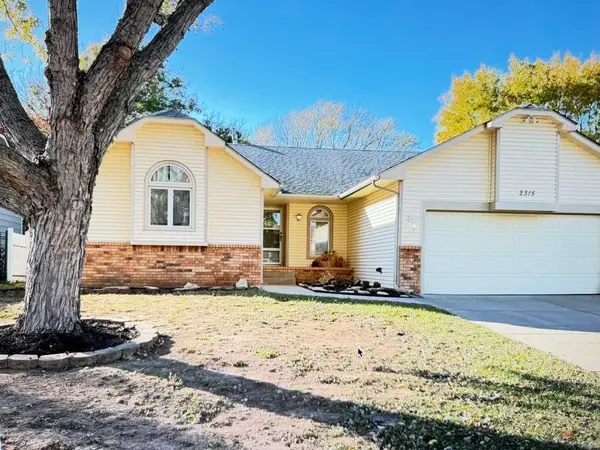 $285,000Active4 beds 3 baths2,663 sq. ft.
2315 N White Oak, Derby, KS 67037
PLATINUM REALTY LLC 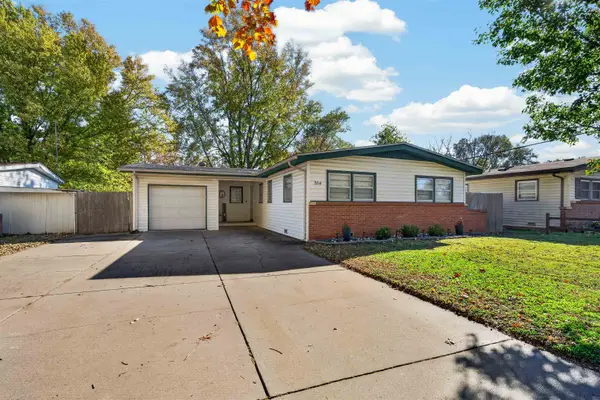 $190,000Pending3 beds 2 baths1,253 sq. ft.
514 S Riverview, Derby, KS 67037
KELLER WILLIAMS HOMETOWN PARTNERS- Open Sun, 2 to 4pmNew
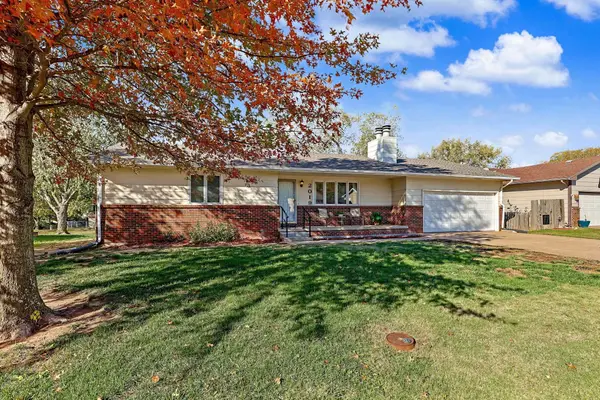 $225,000Active2 beds 3 baths2,542 sq. ft.
2019 N Pepper Corn Rd, Derby, KS 67037
BERKSHIRE HATHAWAY PENFED REALTY - New
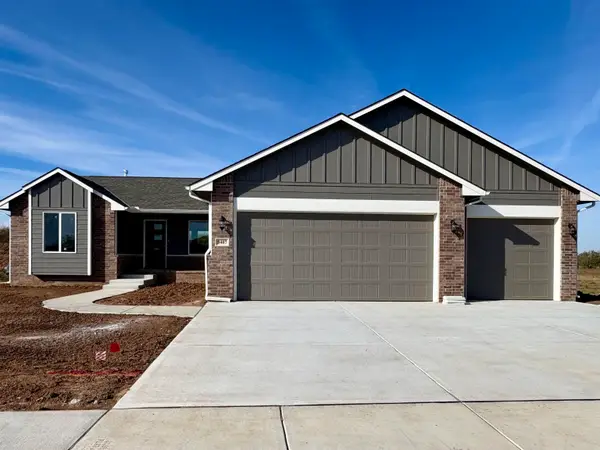 $323,934Active3 beds 2 baths1,402 sq. ft.
3407 N Midway St, Derby, KS 67037
PREFERRED PROPERTIES - New
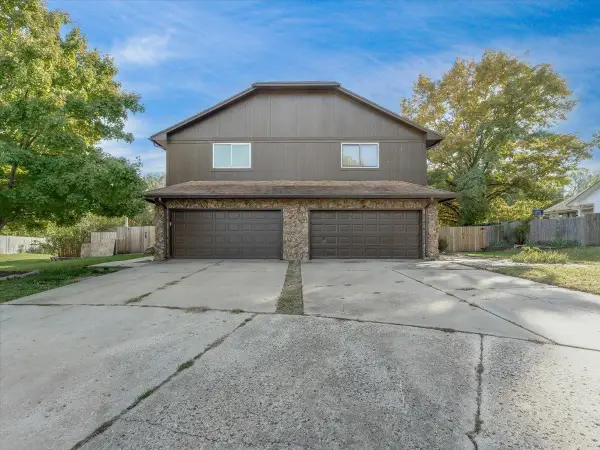 $239,000Active3 beds 4 baths1,800 sq. ft.
1515 E Tanglewood Rd, Derby, KS 67037
LPT REALTY, LLC 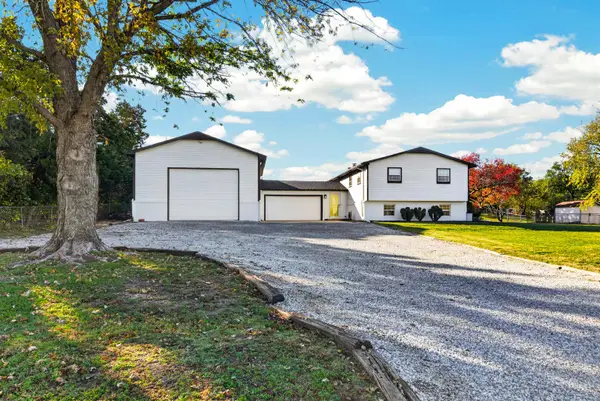 $360,000Pending5 beds 3 baths2,182 sq. ft.
6629 E 47th St S, Derby, KS 67037
KELLER WILLIAMS HOMETOWN PARTNERS


Protect your home and budget from life's surprises with an Assurant Home Warranty, backed by a partner that supports you through every step of homeownership. Explore Plans.
© 2026 Better Homes and Gardens Real Estate LLC. An Anywhere Real Estate company. All rights reserved. Better Homes and Gardens® Real Estate is a registered trademark owned by Meredith Operations Corporation, licensed to Better Homes and Gardens Real Estate LLC and used with permission. Better Homes and Gardens Real Estate LLC fully supports the principles of the Fair Housing Act and the Equal Opportunity Act. Listing information is deemed reliable but is not guaranteed accurate.
Each office is independently owned and operated.
Any services or products provided by third parties are not provided by, affiliated with or related to Better Homes and Gardens Real Estate LLC, or its affiliated companies.