
1708 E Evergreen Ct, Derby, KS 67037
Local realty services provided by:Better Homes and Gardens Real Estate Wostal Realty
1708 E Evergreen Ct,Derby, KS 67037
$235,000
- 4 Beds
- 3 Baths
- 1,809 sq. ft.
- Multi-family
- Active
Listed by: mandy peitz
Office: berkshire hathaway penfed realty
MLS#:679024
Source:South Central Kansas MLS
Price summary
- Price:$235,000
- Price per sq. ft.:$129.91
About this home
Welcome to this charming 4-bedroom, 2.5-bathroom townhome nestled in the heart of Derby. Perfectly suited as a primary residence or a turnkey addition to your investment portfolio, this move-in-ready property offers an ideal blend of space, comfort, and low-maintenance living. Step inside to discover a updated kitchen equipped with stylish finishes, and a complete appliance package. A brand-new stainless steel refrigerator, along with the included washer and dryer, ensures you have everything you need from day one. The flexible layout features three bedrooms on the upper level, while the finished basement provides a second family room and a versatile fourth bedroom—ideal for a home office, guest suite, or recreation space. Outside, your private oasis awaits. The privacy-fenced backyard centers around a covered deck, offering the perfect spot for rain-or-shine outdoor dining and summer gatherings. Centrally located just minutes from Derby’s top shopping, dining, and parks, this home offers exceptional value and convenience. Schedule your private tour today before it’s gone!...
Contact an agent
Home facts
- Year built:1982
- Subdivision & Development:TANGLEWOOD
- Listing ID #:679024
- Added:2 day(s) ago
- Updated:September 14, 2026 at 03:59 PM
Rooms and interior
- Bedrooms:4
- Total bathrooms:3
- Full bathrooms:2
- Half bathrooms:1
- Dining Description:Kitchen/Dining Combo
- Kitchen Description:Dishwasher, Disposal, Laminate Counters, Microwave, Pantry, Range Hood, Refrigerator
- Bedroom Description:Master Bedroom on Separate Floor
- Basement:Yes
- Basement Description:Finished
- Living area:1,809 sq. ft.
Heating and cooling
- Cooling:Central Air, Electric
- Heating:Forced Air, Natural Gas
- Central air:Yes
Structure and exterior
- Roof:Composition
- Year built:1982
- Building area:1,809 sq. ft.
- Lot area:0.11 Acres
- Lot Features:City Lot, Standard
- Architectural Style:Traditional
- Construction Materials:Frame w/Less than 50% Mas
- Exterior Features:Guttering - ALL
- Foundation Description:Partial, View Out
- Levels:Two
Schools
- High school:Derby
- Middle school:Derby
- Elementary school:Tanglewood
Utilities
- Sewer:Sewer Available
Finances and disclosures
- Price:$235,000
- Price per sq. ft.:$129.91
- Tax amount:$2,366 (2025)
Features and amenities
- Appliances:Dishwasher, Disposal, Dryer, Microwave, Refrigerator, Washer
- Laundry features:220 Equipment, Dryer, In Basement, Separate Room, Washer
- Amenities:Ceiling Fan(s), Walk-In Closet(s)
Parking
- Parking description:Attached, Opener
- Garage:Yes
- Garage spaces:1
New listings near 1708 E Evergreen Ct
- New
 $245,000Active4 beds 2 baths1,905 sq. ft.
503 W Conyers Ave, Derby, KS 67037
ELITE REAL ESTATE EXPERTS 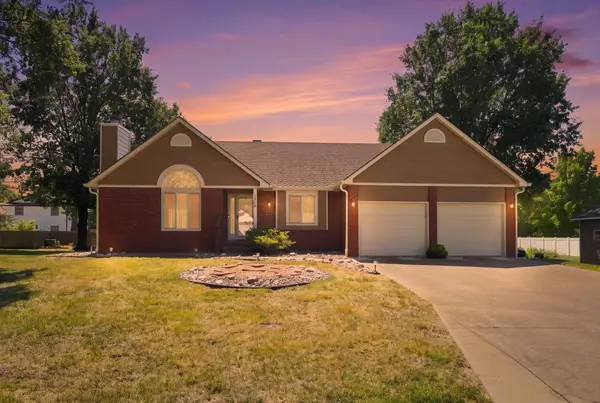 $280,000Pending4 beds 3 baths2,590 sq. ft.
1304 N Jay Ct., Derby, KS 67037-2833
REAL BROKER, LLC- New
 $305,000Active3 beds 3 baths3,011 sq. ft.
661 N Oak Ct, Derby, KS 67037
BERKSHIRE HATHAWAY PENFED REALTY - New
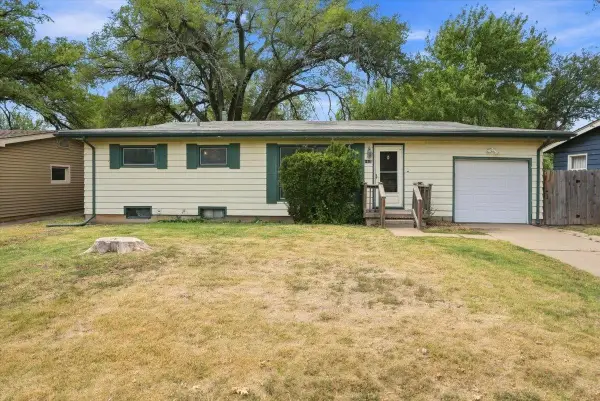 $189,900Active4 beds 2 baths1,515 sq. ft.
1415 N Prairie Ln., Derby, KS 67037
ELITE REAL ESTATE EXPERTS - New
 $310,000Active3 beds 3 baths2,494 sq. ft.
120 E Shady Brook Ln, Derby, KS 67037
HERITAGE 1ST REALTY - New
 $399,000Active3 beds 2 baths1,876 sq. ft.
404 S Buckland St, Derby, KS 67037
BERKSHIRE HATHAWAY PENFED REALTY - New
 $405,000Active4 beds 2 baths1,918 sq. ft.
416 S Buckland St, Derby, KS 67037
BERKSHIRE HATHAWAY PENFED REALTY - New
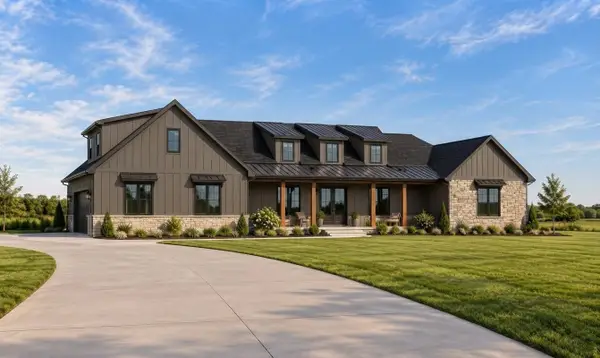 $975,000Active4 beds 5 baths3,600 sq. ft.
11400 E Quail Creek Rd., Derby, KS 67037
BANISTER REAL ESTATE LLC 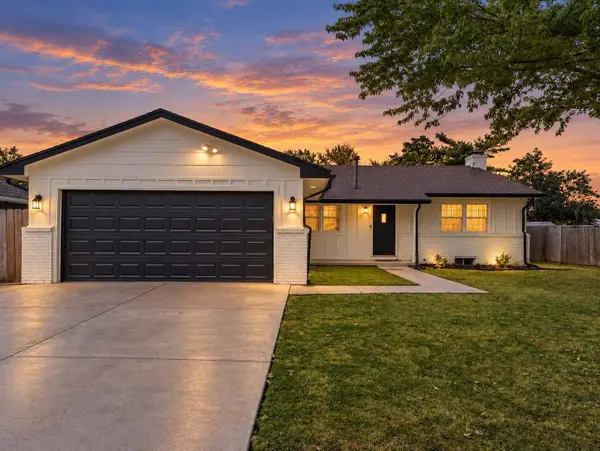 $250,000Pending4 beds 2 baths2,080 sq. ft.
1636 N Baltimore Ave., Derby, KS 67037
BERKSHIRE HATHAWAY PENFED REALTY


Protect your home and budget from life's surprises with an Assurant Home Warranty, backed by a partner that supports you through every step of homeownership. Explore Plans.
© 2026 Better Homes and Gardens Real Estate LLC. An Anywhere Real Estate company. All rights reserved. Better Homes and Gardens® Real Estate is a registered trademark owned by Meredith Operations Corporation, licensed to Better Homes and Gardens Real Estate LLC and used with permission. Better Homes and Gardens Real Estate LLC fully supports the principles of the Fair Housing Act and the Equal Opportunity Act. Listing information is deemed reliable but is not guaranteed accurate.
Each office is independently owned and operated.
Any services or products provided by third parties are not provided by, affiliated with or related to Better Homes and Gardens Real Estate LLC, or its affiliated companies.