
1954 E Palisade St., Derby, KS 67037
Local realty services provided by:Better Homes and Gardens Real Estate Wostal Realty
1954 E Palisade St.,Derby, KS 67037
$272,990
- 3 Beds
- 2 Baths
- 1,501 sq. ft.
- Single family
- Active
Listed by: dustin lynam, brandon hathaway
Office: heritage 1st realty
MLS#:681653
Source:South Central Kansas MLS
Price summary
- Price:$272,990
- Price per sq. ft.:$181.87
About this home
Discover modern convenience and peace of mind in the Independence floor plan by Liberty Communities! This 1-story home boasts 3 carpeted bedrooms and 2 full bathrooms, anchored by stylish LVP flooring throughout the primary areas. At the heart of the home, the kitchen shines with granite countertops, a generous pantry, and a full set of included appliances: stove, oven, microwave, refrigerator, and dishwasher. A washer and dryer are also included! Outside, enjoy a concrete patio and a beautifully finished yard with sod and an irrigation system. The 2-car garage features a FEMA-approved storm shelter for safety during severe weather. *Currently under construction - Interior photos are renderings or photos of a previously completed model home of the same floor plan. Finishes, colors, and features of the actual home may vary. HOA dues and initiation fee TBD* Don't miss your opportunity on this incredible brand-new home!
Contact an agent
Home facts
- Year built:2027
- Subdivision & Development:Sky Ridge
- Listing ID #:681653
- Added:11 day(s) ago
- Updated:November 19, 2026 at 04:20 PM
Rooms and interior
- Bedrooms:3
- Total bathrooms:2
- Full bathrooms:2
- Dining Description:Eating Space in Kitchen, Living/Dining Combo
- Kitchen Description:Dishwasher, Disposal, Eating Bar, Granite Counters, Island, Microwave, Pantry, Refrigerator
- Bedroom Description:Granite Counters
- Living area:1,501 sq. ft.
Heating and cooling
- Cooling:Central Air, Electric
- Heating:Forced Air, Gas
- Central air:Yes
Structure and exterior
- Roof:Composition
- Year built:2027
- Building area:1,501 sq. ft.
- Lot area:0.14 Acres
- Lot Features:City Lot, Standard
- Architectural Style:Ranch
- Construction Materials:Frame w/Less than 50% Mas
- Exterior Features:Guttering - ALL, Sprinkler System, Storm Shelter, Zero Step Entry
- Foundation Description:Slab
- Levels:One
Schools
- High school:Derby
- Middle school:Derby North
- Elementary school:Stone Creek
Utilities
- Sewer:Sewer Available
Finances and disclosures
- Price:$272,990
- Price per sq. ft.:$181.87
Features and amenities
- Appliances:Dishwasher, Disposal, Dryer, Microwave, Refrigerator, Washer
- Laundry features:Dryer, Main Floor, Separate Room, Washer
Parking
- Parking description:Attached, Opener, Zero Entry
- Garage:Yes
- Garage spaces:2
New listings near 1954 E Palisade St.
- Coming SoonOpen Sun, 2 to 4pm
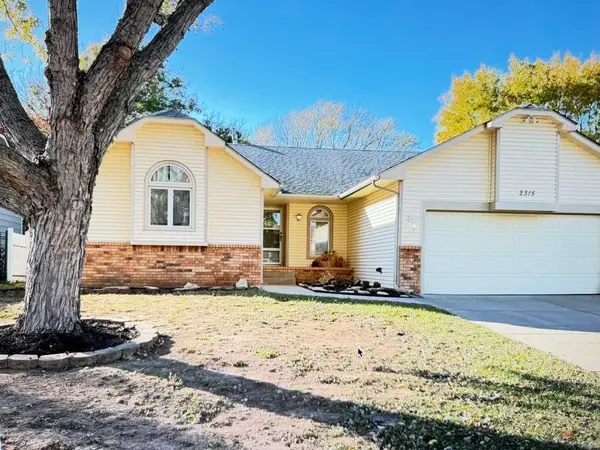 $285,000Coming Soon4 beds 3 baths2,663 sq. ft.
2315 N White Oak, Derby, KS 67037
PLATINUM REALTY LLC - New
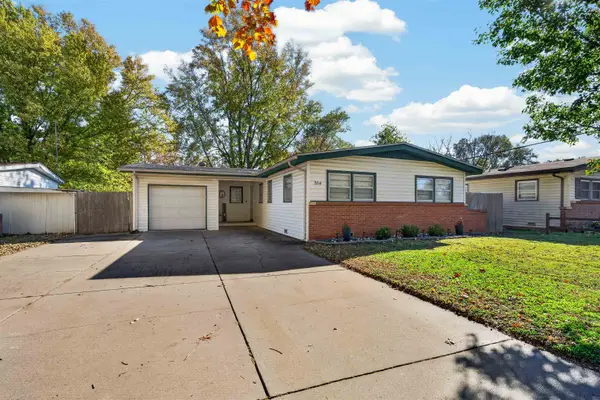 $190,000Active3 beds 2 baths1,253 sq. ft.
514 S Riverview, Derby, KS 67037
KELLER WILLIAMS HOMETOWN PARTNERS - Open Sun, 2 to 4pmNew
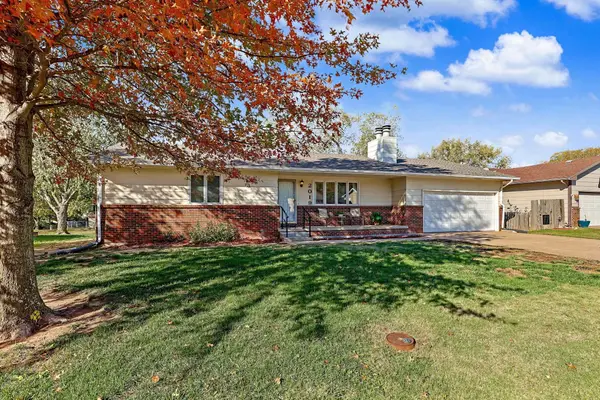 $225,000Active2 beds 3 baths2,542 sq. ft.
2019 N Pepper Corn Rd, Derby, KS 67037
BERKSHIRE HATHAWAY PENFED REALTY - New
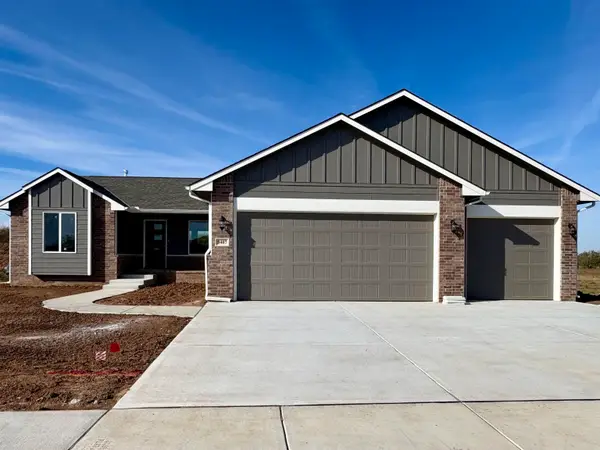 $323,934Active3 beds 2 baths1,402 sq. ft.
3407 N Midway St, Derby, KS 67037
PREFERRED PROPERTIES - New
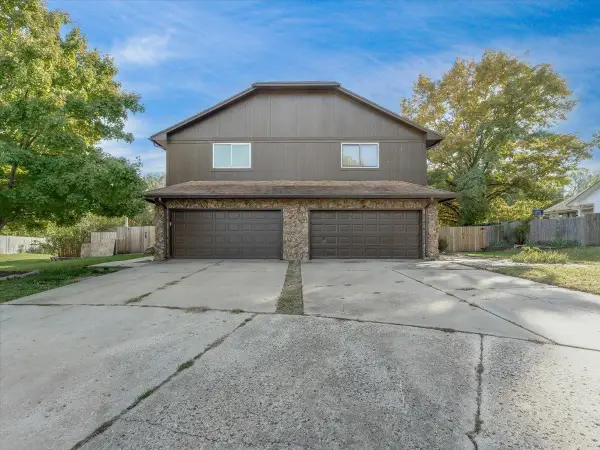 $239,000Active3 beds 4 baths1,800 sq. ft.
1515 E Tanglewood Rd, Derby, KS 67037
LPT REALTY, LLC 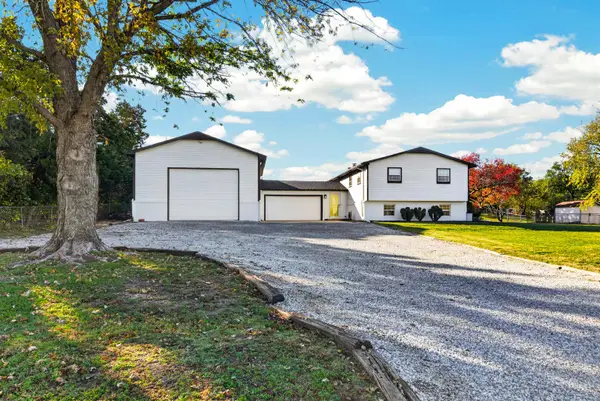 $360,000Pending5 beds 3 baths2,182 sq. ft.
6629 E 47th St S, Derby, KS 67037
KELLER WILLIAMS HOMETOWN PARTNERS- New
 $250,000Active3 beds 2 baths2,160 sq. ft.
613 N Farmington, Derby, KS 67037
BERKSHIRE HATHAWAY PENFED REALTY - New
 $295,416Active3 beds 2 baths1,399 sq. ft.
161 E Hanscom St, Derby, KS 67037
PREFERRED PROPERTIES - New
 $325,000Active-- beds -- baths2,918 sq. ft.
1631 N Arrowhead, Derby, KS 67037
RE/MAX PREMIER - New
 $239,000Active2 beds 4 baths1,674 sq. ft.
1513 E Tanglewood Rd., Derby, KS 67037
LPT REALTY, LLC


Protect your home and budget from life's surprises with an Assurant Home Warranty, backed by a partner that supports you through every step of homeownership. Explore Plans.
© 2026 Better Homes and Gardens Real Estate LLC. An Anywhere Real Estate company. All rights reserved. Better Homes and Gardens® Real Estate is a registered trademark owned by Meredith Operations Corporation, licensed to Better Homes and Gardens Real Estate LLC and used with permission. Better Homes and Gardens Real Estate LLC fully supports the principles of the Fair Housing Act and the Equal Opportunity Act. Listing information is deemed reliable but is not guaranteed accurate.
Each office is independently owned and operated.
Any services or products provided by third parties are not provided by, affiliated with or related to Better Homes and Gardens Real Estate LLC, or its affiliated companies.