
224 E Hanscom St, Derby, KS 67037
Local realty services provided by:Better Homes and Gardens Real Estate Wostal Realty
224 E Hanscom St,Derby, KS 67037
$300,900
- 3 Beds
- 2 Baths
- 1,357 sq. ft.
- Single family
- Active
Listed by: shelly voss
Office: preferred properties
MLS#:678410
Source:South Central Kansas MLS
Price summary
- Price:$300,900
- Price per sq. ft.:$221.74
About this home
This brand new home will be move-in ready by the holidays! Tucked onto a desirable corner lot in Foxfire, one of Derby's most popular new home communities, this stunning Morgan B plan by Don Klausmeyer Construction is the floor plan people keep asking for. Step inside to an open, airy layout with 1,357 sq ft of main-level living, featuring 3 spacious bedrooms and 2 baths. Luxury vinyl flooring carries you through every main living area, while gorgeous quartz countertops elevate the kitchen and both baths with a clean, upscale finish. The oversized 3 car garage boasts impressive 8' tall doors, offering plenty of room for vehicles, toys, and storage alike. Downstairs, a full unfinished daylight basement awaits your vision — already framed for two additional bedrooms, a full bath, and a huge rec room perfect for game nights, a home theater, or your next great hangout space, plus a dedicated storage room to keep everything organized. Don't miss your chance — additional custom homesites are available, along with about a dozen spec homes in various stages of construction throughout Foxfire. Visit the new model at 225 E Hanscom from 1 - 5 pm daily (closed Fridays) after Sept 19th when the Parade of Homes begins to explore all that this incredible community has to offer!...
Contact an agent
Home facts
- Year built:2026
- Subdivision & Development:FOXFIRE
- Listing ID #:678410
- Added:5 day(s) ago
- Updated:September 05, 2026 at 03:33 PM
Rooms and interior
- Bedrooms:3
- Total bathrooms:2
- Full bathrooms:2
- Dining Description:Kitchen/Dining Combo
- Kitchen Description:Dishwasher, Disposal, Eating Bar, Island, Microwave, Pantry, Quartz Counters
- Bedroom Description:Master Bedroom on Main Level, Quartz Counters, Split Bedroom Plan, Two Sinks
- Basement:Yes
- Basement Description:Unfinished
- Living area:1,357 sq. ft.
Heating and cooling
- Cooling:Central Air, Electric
- Heating:Forced Air, Natural Gas
- Central air:Yes
Structure and exterior
- Roof:Composition
- Year built:2026
- Building area:1,357 sq. ft.
- Lot area:0.27 Acres
- Lot Features:City Lot, Corner Lot
- Architectural Style:Ranch
- Construction Materials:Frame w/Less than 50% Mas
- Exterior Features:Guttering - ALL, Landscaping Not Included
- Foundation Description:Day Light, Full
- Levels:One
Schools
- High school:Derby
- Middle school:Derby North
- Elementary school:Stone Creek
Utilities
- Sewer:Sewer Available
Finances and disclosures
- Price:$300,900
- Price per sq. ft.:$221.74
- Tax amount:$4,808 (2025)
Features and amenities
- Appliances:Dishwasher, Disposal, Microwave
- Laundry features:220 Equipment, Main Floor
- Amenities:Ceiling Fan(s), Walk-In Closet(s)
Parking
- Parking description:Attached
- Garage:Yes
- Garage spaces:3
New listings near 224 E Hanscom St
- New
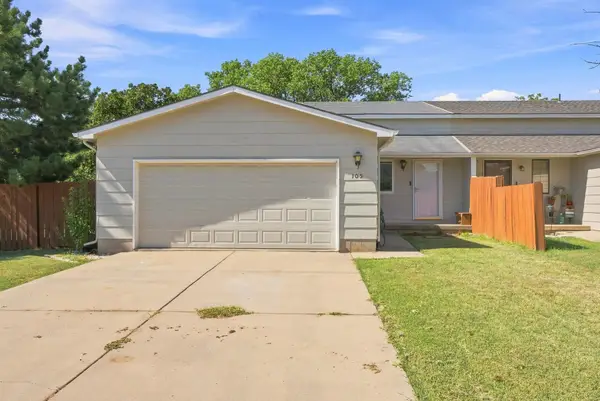 $230,000Active4 beds 2 baths2,056 sq. ft.
105 N Osage Rd, Derby, KS 67037
HERITAGE 1ST REALTY - New
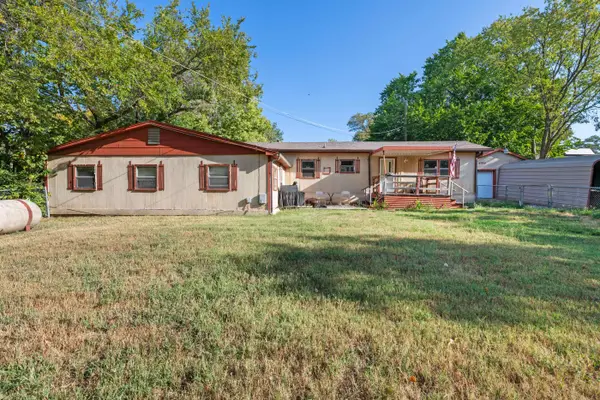 Active2 beds 1 baths896 sq. ft.
4700 E 56th St S, Derby, KS 67037
BERKSHIRE HATHAWAY PENFED REALTY - New
 $155,000Active2 beds 1 baths984 sq. ft.
833 N Kokomo, Derby, KS 67037
KELLER WILLIAMS HOMETOWN PARTNERS - New
 $329,900Active4 beds 3 baths2,528 sq. ft.
2418 E Madison, Derby, KS 67037-2306
BERKSHIRE HATHAWAY PENFED REALTY - New
 $335,000Active5 beds 3 baths2,648 sq. ft.
1437 N Windmill Ct, Derby, KS 67037
BERKSHIRE HATHAWAY PENFED REALTY - New
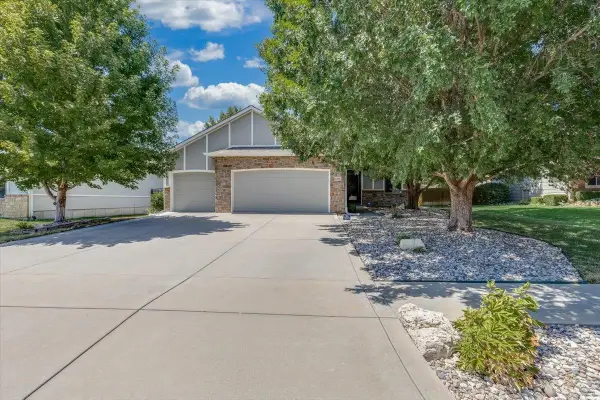 $339,900Active4 beds 3 baths2,340 sq. ft.
1201 N Beau Jardin, Derby, KS 67037
BERKSHIRE HATHAWAY PENFED REALTY 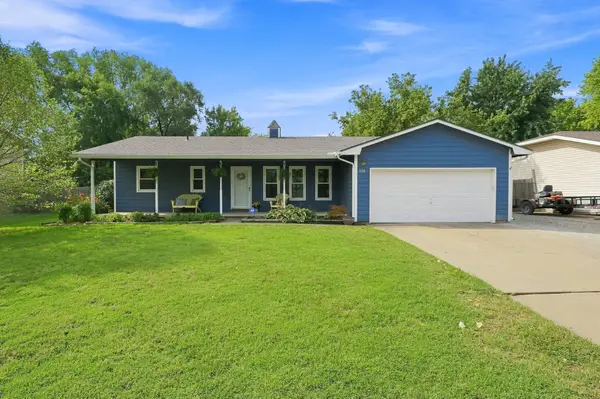 $250,000Pending3 beds 2 baths1,132 sq. ft.
513 E Burning Tree Road, Derby, KS 67037-3142
BERKSHIRE HATHAWAY PENFED REALTY- Open Sun, 12 to 2pm
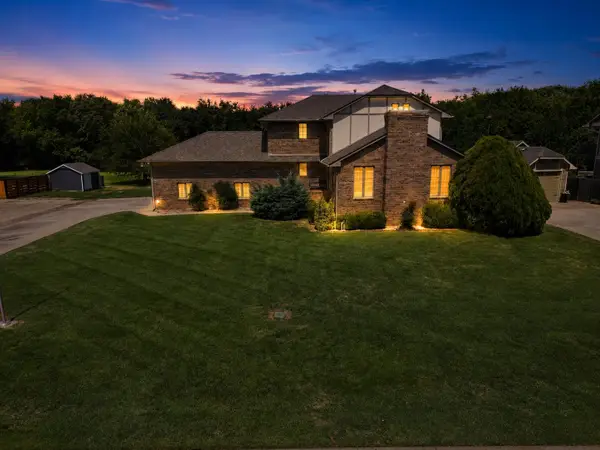 $535,000Active4 beds 4 baths4,262 sq. ft.
1418 E Kay St, Derby, KS 67037
REAL BROKER, LLC - New
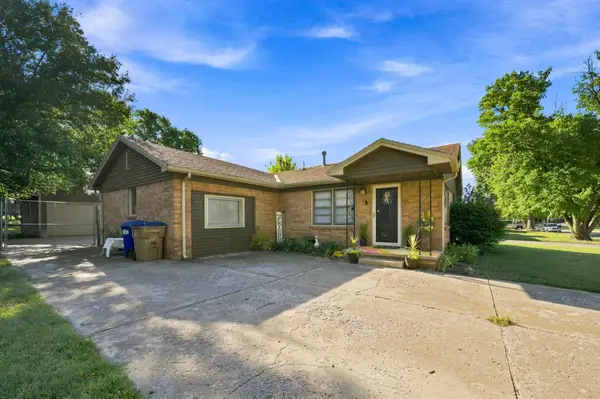 $224,900Active3 beds 1 baths1,405 sq. ft.
1220 N Lakeview Drive, Derby, KS 67037
ELITE REAL ESTATE EXPERTS


Protect your home and budget from life's surprises with an Assurant Home Warranty, backed by a partner that supports you through every step of homeownership. Explore Plans.
© 2026 Better Homes and Gardens Real Estate LLC. An Anywhere Real Estate company. All rights reserved. Better Homes and Gardens® Real Estate is a registered trademark owned by Meredith Operations Corporation, licensed to Better Homes and Gardens Real Estate LLC and used with permission. Better Homes and Gardens Real Estate LLC fully supports the principles of the Fair Housing Act and the Equal Opportunity Act. Listing information is deemed reliable but is not guaranteed accurate.
Each office is independently owned and operated.
Any services or products provided by third parties are not provided by, affiliated with or related to Better Homes and Gardens Real Estate LLC, or its affiliated companies.