
2438 N Tamarisk St, Derby, KS 67037
Local realty services provided by:Better Homes and Gardens Real Estate Wostal Realty
Listed by: christy needles
Office: berkshire hathaway penfed realty
MLS#:673553
Source:South Central Kansas MLS
Price summary
- Price:$339,900
- Price per sq. ft.:$157.65
About this home
This is a true rare find in Derby. Home went through a extensive remodel in last 8 years from custom built luxury kitchen, including oversized island, gas range, soft close cabinets, marble backsplash, high end appliances, a prep sink in the island with step-controls, pot filler, farmhouse sink, and much more. This kitchen would be one found in $600K or higher homes. Updates include new roof 2022, HVAC replaced 2018, siding 2018, all bathrooms remodeled, LVP flooring and carpet 2018, and more. This home also has the bonus of having a large back fenced yard to enjoy. This is truly one to see before it is gone.
Contact an agent
Home facts
- Year built:1995
- Listing ID #:673553
- Added:45 day(s) ago
- Updated:July 11, 2026 at 11:14 AM
Rooms and interior
- Bedrooms:5
- Total bathrooms:4
- Full bathrooms:3
- Half bathrooms:1
- Dining Description:Kitchen/Dining Combo
- Kitchen Description:Dishwasher, Disposal, Granite Counters, Island, Pantry, Refrigerator
- Bedroom Description:Granite Counters, Master Bedroom on Separate Floor, Two Sinks
- Basement:Yes
- Basement Description:Finished
- Living area:2,156 sq. ft.
Heating and cooling
- Cooling:Central Air, Electric
- Heating:Forced Air, Natural Gas
- Central air:Yes
Structure and exterior
- Roof:Composition
- Year built:1995
- Building area:2,156 sq. ft.
- Lot area:0.42 Acres
- Lot Features:City Lot, Standard
- Architectural Style:Traditional
- Construction Materials:Frame w/Less than 50% Mas
- Exterior Features:Guttering - ALL
- Foundation Description:Day Light, Full
Schools
- High school:Derby
- Middle school:Derby North
- Elementary school:Derby Hills
Utilities
- Sewer:Sewer Available
Finances and disclosures
- Price:$339,900
- Price per sq. ft.:$157.65
- Tax amount:$4,375 (2025)
Features and amenities
- Appliances:Dishwasher, Disposal, Dryer, Refrigerator, Washer
- Laundry features:220 Equipment, Dryer, Main Floor, Separate Room, Washer
- Amenities:Ceiling Fan(s)
Parking
- Parking description:Attached
- Garage:Yes
- Garage spaces:2
New listings near 2438 N Tamarisk St
- New
 $189,500Active2 beds 1 baths1,216 sq. ft.
1156 N Lakeview Dr, Derby, KS 67037
BERKSHIRE HATHAWAY PENFED REALTY - Open Sun, 2 to 4pmNew
 $300,000Active4 beds 2 baths2,352 sq. ft.
621 N Willow Dr, Derby, KS 67037-1949
HERITAGE 1ST REALTY - New
 $307,100Active3 beds 2 baths1,245 sq. ft.
213 E Hanscom St, Derby, KS 67037
PREFERRED PROPERTIES - New
 $429,000Active4 beds 3 baths2,697 sq. ft.
2312 N Sawgrass Cir, Derby, KS 67037
BERKSHIRE HATHAWAY PENFED REALTY - New
 $254,900Active3 beds 2 baths2,850 sq. ft.
701 N Oak Forest Ln, Derby, KS 67037-2119
LANGE REAL ESTATE - Open Sun, 2 to 4pmNew
 $379,500Active4 beds 3 baths2,712 sq. ft.
1301 E Rushwood Dr, Derby, KS 67037-3461
HERITAGE 1ST REALTY - Open Sun, 2 to 4pmNew
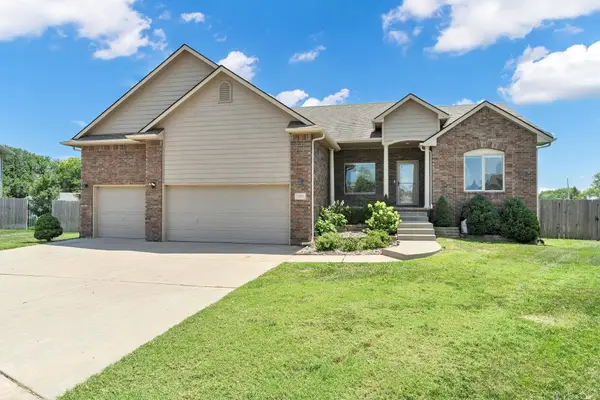 $425,000Active5 beds 3 baths3,198 sq. ft.
2801 N Emerson, Derby, KS 67037
REECE NICHOLS SOUTH CENTRAL KANSAS - Open Sun, 2 to 4pmNew
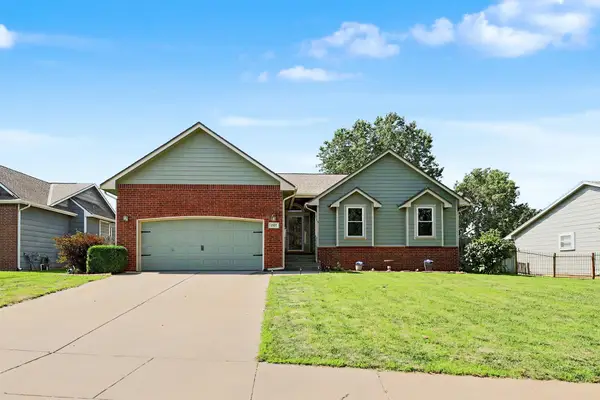 $320,000Active5 beds 3 baths2,826 sq. ft.
1707 E Oxford Cir, Derby, KS 67037
BERKSHIRE HATHAWAY PENFED REALTY - New
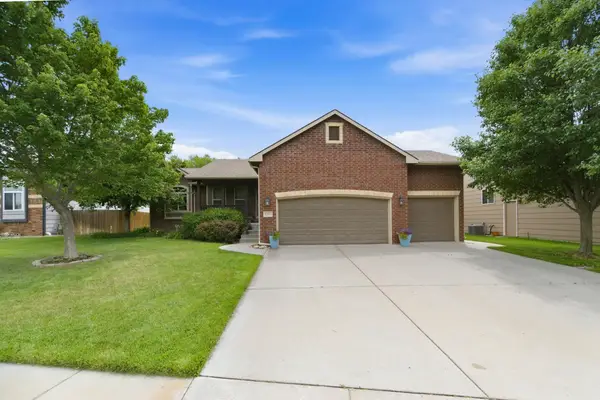 $369,000Active5 beds 3 baths2,496 sq. ft.
1206 N High Park, Derby, KS 67037
KELLER WILLIAMS SIGNATURE PARTNERS, LLC - New
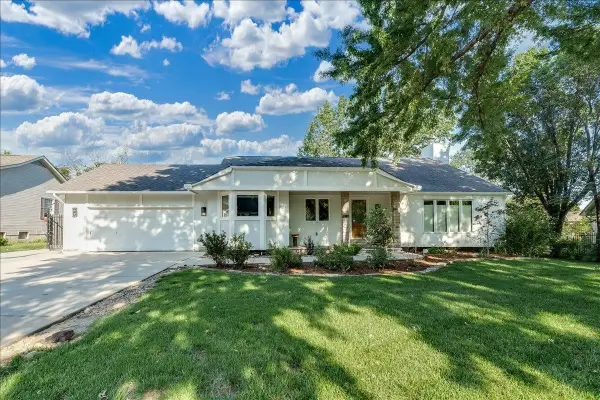 $330,000Active4 beds 3 baths2,108 sq. ft.
701 S Honeybrook, Derby, KS 67037
BERKSHIRE HATHAWAY PENFED REALTY


Protect your home and budget from life's surprises with an Assurant Home Warranty, backed by a partner that supports you through every step of homeownership. Explore Plans.
© 2026 Better Homes and Gardens Real Estate LLC. An Anywhere Real Estate company. All rights reserved. Better Homes and Gardens® Real Estate is a registered trademark owned by Meredith Operations Corporation, licensed to Better Homes and Gardens Real Estate LLC and used with permission. Better Homes and Gardens Real Estate LLC fully supports the principles of the Fair Housing Act and the Equal Opportunity Act. Listing information is deemed reliable but is not guaranteed accurate.
Each office is independently owned and operated.
Any services or products provided by third parties are not provided by, affiliated with or related to Better Homes and Gardens Real Estate LLC, or its affiliated companies.