
621 N Willow Dr, Derby, KS 67037-1949
Local realty services provided by:Better Homes and Gardens Real Estate Wostal Realty
621 N Willow Dr,Derby, KS 67037-1949
$292,000
- 4 Beds
- 2 Baths
- 2,352 sq. ft.
- Single family
- Active
Listed by: amanda jolley
Office: heritage 1st realty
MLS#:675793
Source:South Central Kansas MLS
Price summary
- Price:$292,000
- Price per sq. ft.:$124.15
About this home
*Lender credit incentive!* This move-in-ready 4-bedroom, 2-bathroom home in the heart of Derby offers over 2,300 square feet of living space with updated bathrooms, beautiful hardwood floors and a fully fenced backyard, all on a large corner lot in a quiet cul-de-sac. Unlike many split-level homes, the layout is welcoming without the typical staircase right inside the front door. Upstairs you’ll find three spacious bedrooms and an updated bathroom, with the option to convert one bedroom into a large walk-in closet or dressing room for the perfect primary suite. The lower level features a spacious family room with a charming brick gas-start fireplace, a remodeled full bathroom with a beautiful tiled shower and plenty of room to spread out. Outside, enjoy the huge backyard with a covered patio, mature trees that provide plenty of shade, a separate storage shed and room to relax, entertain or play. You’ll also love being just minutes from three beautiful parks, making it easy to enjoy everything Derby has to offer. This home offers incredible space, flexibility and value schedule your private showing today! *Buyer incentive available! Qualified buyers using the preferred lender may receive a credit up to 1% of the loan amount toward eligible closing costs and/or an interest-rate buydown. Subject to lender approval and program guidelines. Buyers may use any lender....
Contact an agent
Home facts
- Year built:1973
- Subdivision & Development:BROOK FOREST
- Listing ID #:675793
- Added:90 day(s) ago
- Updated:October 09, 2026 at 03:52 PM
Rooms and interior
- Bedrooms:4
- Total bathrooms:2
- Full bathrooms:2
- Dining Description:Formal
- Kitchen Description:Dishwasher, Disposal, Laminate Counters
- Bedroom Description:Laminate Counters
- Basement Description:Finished
- Living area:2,352 sq. ft.
Heating and cooling
- Cooling:Central Air, Electric
- Heating:Forced Air, Gas
- Central air:Yes
Structure and exterior
- Roof:Composition
- Year built:1973
- Building area:2,352 sq. ft.
- Lot area:0.3 Acres
- Lot Features:City Lot, Corner Lot, Cul-De-Sac
- Architectural Style:Ranch
- Construction Materials:Frame w/Less than 50% Mas
- Exterior Features:Guttering - ALL
- Foundation Description:Full, View Out
- Levels:Bi-Level
Schools
- High school:Derby
- Middle school:Derby
- Elementary school:Tanglewood
Utilities
- Sewer:Sewer Available
Finances and disclosures
- Price:$292,000
- Price per sq. ft.:$124.15
- Tax amount:$3,425 (2025)
Features and amenities
- Appliances:Dishwasher, Disposal
- Laundry features:In Basement
- Amenities:Ceiling Fan(s)
Parking
- Parking description:Attached, Opener
- Garage:Yes
- Garage spaces:2
New listings near 621 N Willow Dr
- Coming Soon
 $349,900Coming Soon3 beds 4 baths2,720 sq. ft.
904 E Hawthorne, Derby, KS 67037
LPT REALTY - New
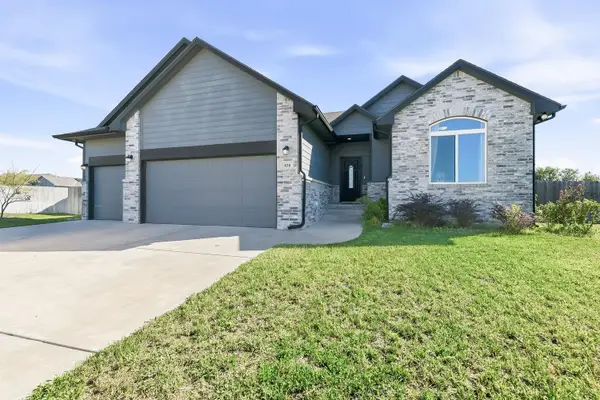 $409,900Active5 beds 3 baths2,771 sq. ft.
830 N Tyndall, Derby, KS 67037
KELLER WILLIAMS SIGNATURE PARTNERS, LLC - Open Sun, 2 to 4pmNew
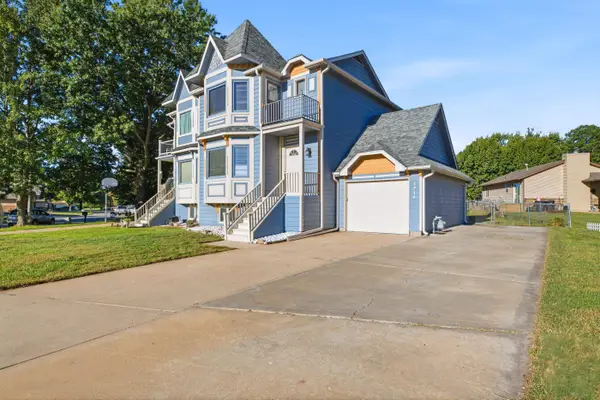 $235,000Active3 beds 4 baths2,006 sq. ft.
1714 E Evergreen Ct, Derby, KS 67037
BERKSHIRE HATHAWAY PENFED REALTY - Open Sun, 2 to 4pmNew
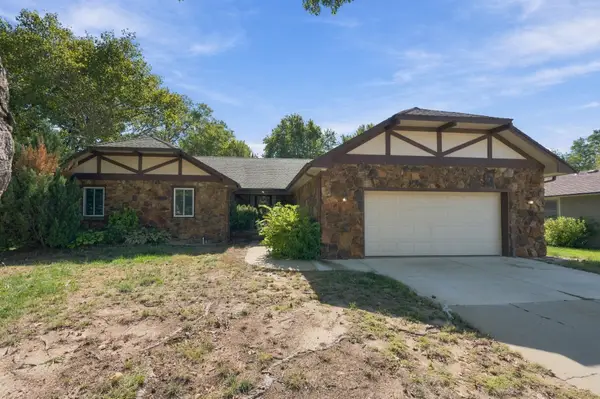 $349,900Active3 beds 3 baths2,700 sq. ft.
1204 N Armstrong Ct, Derby, KS 67037
GROWTH RING REALTY - New
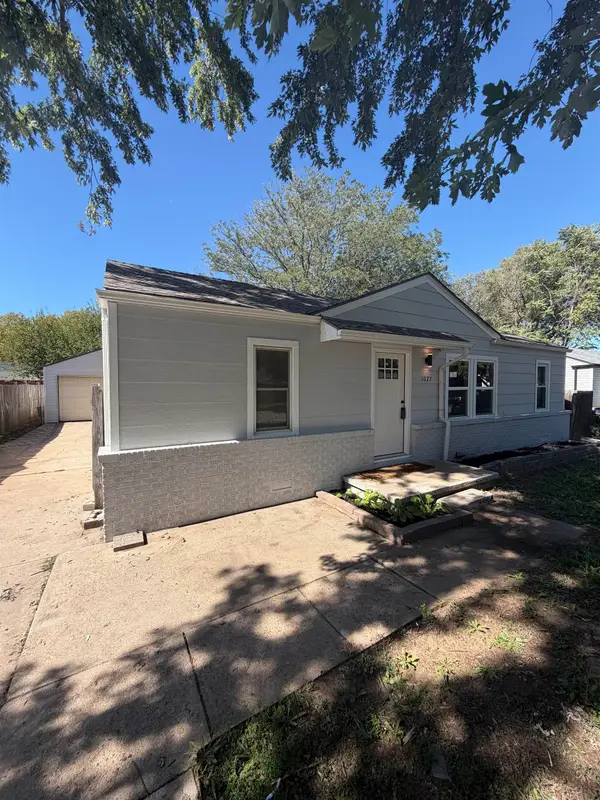 $199,900Active3 beds 2 baths1,830 sq. ft.
1027 N Derby Ave, Derby, KS 67037
PLATINUM REALTY LLC - New
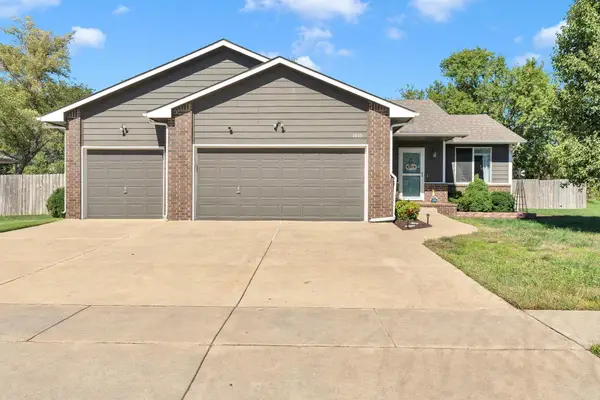 $304,900Active4 beds 3 baths1,820 sq. ft.
1055 E Splitwood Way Ct., Derby, KS 67037
REAL BROKER, LLC - New
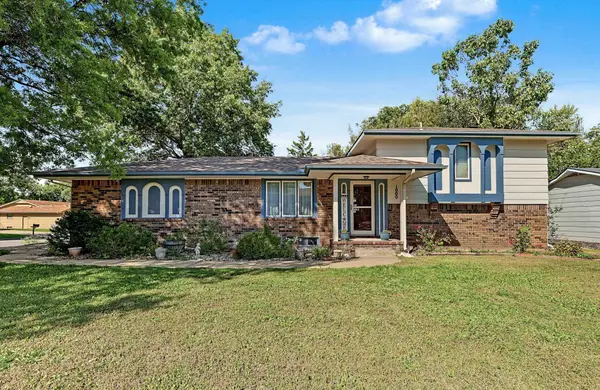 $235,000Active3 beds 2 baths1,710 sq. ft.
1000 E Market, Derby, KS 67037
KELLER WILLIAMS HOMETOWN PARTNERS  $255,000Pending4 beds 3 baths2,652 sq. ft.
1130 N Patrick Henry, Derby, KS 67037-2823
HERITAGE 1ST REALTY- New
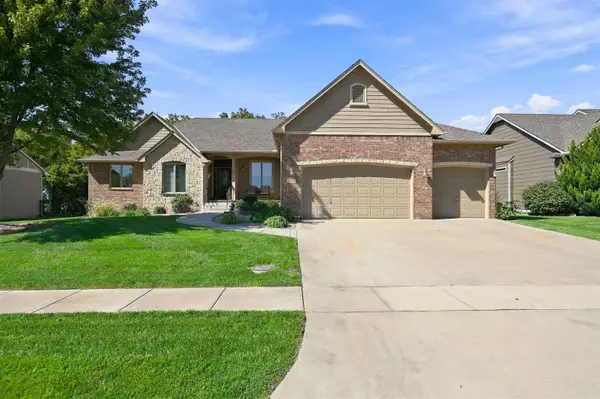 $609,900Active4 beds 3 baths3,840 sq. ft.
2301 N Rough Creek Rd, Derby, KS 67037
REECE NICHOLS SOUTH CENTRAL KANSAS - New
 $299,900Active5 beds 3 baths2,440 sq. ft.
1225 N Wild Turkey Dr, Derby, KS 67937
ELITE REAL ESTATE EXPERTS


Protect your home and budget from life's surprises with an Assurant Home Warranty, backed by a partner that supports you through every step of homeownership. Explore Plans.
© 2026 Better Homes and Gardens Real Estate LLC. An Anywhere Real Estate company. All rights reserved. Better Homes and Gardens® Real Estate is a registered trademark owned by Meredith Operations Corporation, licensed to Better Homes and Gardens Real Estate LLC and used with permission. Better Homes and Gardens Real Estate LLC fully supports the principles of the Fair Housing Act and the Equal Opportunity Act. Listing information is deemed reliable but is not guaranteed accurate.
Each office is independently owned and operated.
Any services or products provided by third parties are not provided by, affiliated with or related to Better Homes and Gardens Real Estate LLC, or its affiliated companies.