
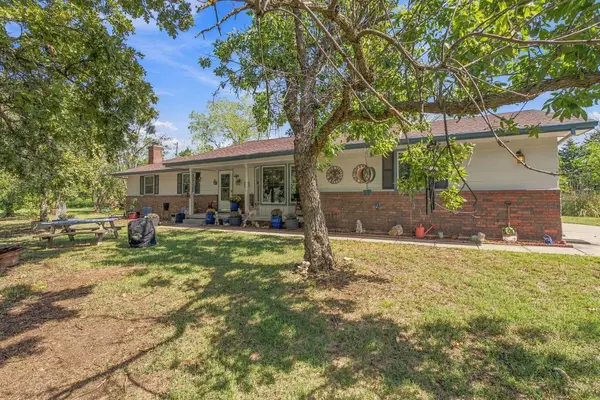
2917 N Rock Bridge Ct, Derby, KS 67037
Local realty services provided by:Better Homes and Gardens Real Estate Wostal Realty
2917 N Rock Bridge Ct,Derby, KS 67037
$365,000
- 5 Beds
- 3 Baths
- 2,570 sq. ft.
- Single family
- Active
Listed by: shane phillips
Office: reece nichols south central kansas
MLS#:679463
Source:South Central Kansas MLS
Price summary
- Price:$365,000
- Price per sq. ft.:$142.02
About this home
Welcome to 2918 N Rock Bridge Ct, a beautifully maintained 5-bedroom, 3-bath ranch offering 2,852 square feet of finished living space in Derby's desirable Stone Creek neighborhood! Nestled at the end of a quiet cul-de-sac, this home combines an inviting floor plan, a fantastic location within the Derby School District and an impressive collection of improvements. Step inside to discover an open-concept living area featuring a cozy gas fireplace, fresh interior paint and updated lighting throughout much of the home. The spacious kitchen offers granite countertops, a large center island, beautiful flooring and an adjoining dining area, creating an ideal setting for everyday living and entertaining. The main level features three bedrooms, including a comfortable primary suite with a walk-in closet and a private bathroom refreshed with new sinks, faucets and a toilet. Downstairs, the finished daylight basement provides an expansive family and recreation room, two additional bedrooms, a full bathroom and generous storage space, offering flexibility for guests, hobbies or a home office. Recent improvements include a new roof in September 2023, a new furnace replaced in 2022, a new sump pump in January 2024, updated light fixtures, three replaced ceiling fans and replacement glass in nearly all upstairs windows, complete with a transferable warranty from Lewis Street Glass. Outside, enjoy a spacious fenced backyard with a large stone patio, refreshed front landscaping, newly planted tree and additional landscaping improvements. The seller has also invested in substantial exterior drainage improvements, including two underground backyard drains, additional grading around the home and larger rear gutters and downspouts to improve water management. A spacious three-car garage provides plenty of room for vehicles, storage and hobbies. Stone Creek offers neighborhood amenities including greenbelt areas, walking paths, a community pool and a pond, while the home's convenient location provides easy access to Derby schools, shopping, restaurants, parks and major thoroughfares. With its desirable cul-de-sac setting, generous living space and numerous thoughtful improvements, this home offers an exceptional opportunity to enjoy comfortable living in one of Derby's established neighborhoods. Schedule your private showing today!...
Contact an agent
Home facts
- Year built:2011
- Subdivision & Development:STONE CREEK
- Listing ID #:679463
- Added:1 day(s) ago
- Updated:September 23, 2026 at 04:56 AM
Rooms and interior
- Bedrooms:5
- Total bathrooms:3
- Full bathrooms:3
- Dining Description:Kitchen/Dining Combo
- Kitchen Description:Dishwasher, Disposal, Eating Bar, Island, Pantry
- Bedroom Description:Master Bedroom on Main Level, Two Sinks
- Basement:Yes
- Basement Description:Finished
- Living area:2,570 sq. ft.
Heating and cooling
- Cooling:Central Air, Electric
- Heating:Forced Air, Natural Gas
- Central air:Yes
Structure and exterior
- Roof:Composition
- Year built:2011
- Building area:2,570 sq. ft.
- Lot area:0.24 Acres
- Lot Features:City Lot, Cul-De-Sac, Irregular Lot
- Architectural Style:Ranch
- Construction Materials:Frame w/Less than 50% Mas
- Foundation Description:Day Light, Full
- Levels:One
Schools
- High school:Derby
- Middle school:Derby North
- Elementary school:Derby Hills
Utilities
- Sewer:Sewer Available
Finances and disclosures
- Price:$365,000
- Price per sq. ft.:$142.02
- Tax amount:$4,816 (2025)
Features and amenities
- Appliances:Dishwasher, Disposal
- Laundry features:220 Equipment, Main Floor, Separate Room
- Amenities:Ceiling Fan(s), Walk-In Closet(s)
Parking
- Parking description:Attached
- Garage:Yes
- Garage spaces:3
New listings near 2917 N Rock Bridge Ct
- New
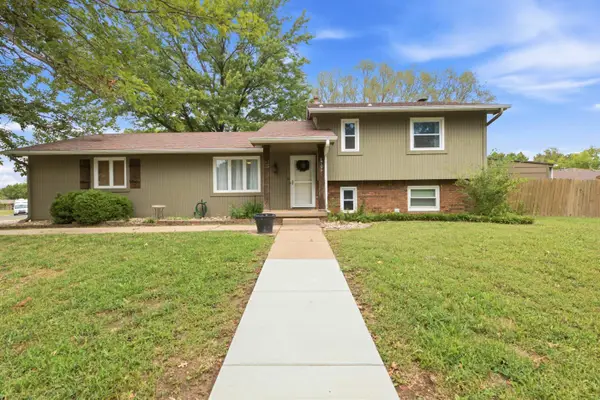 $260,000Active4 beds 2 baths1,904 sq. ft.
1705 N Baltimore Ave, Derby, KS 67037
HIGH POINT REALTY, LLC - New
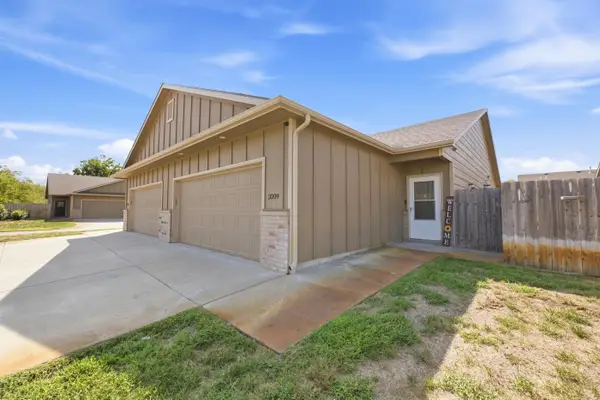 $215,000Active3 beds 2 baths1,160 sq. ft.
3209 E Aster, Derby, KS 67037-2066
REAL BROKER, LLC - New
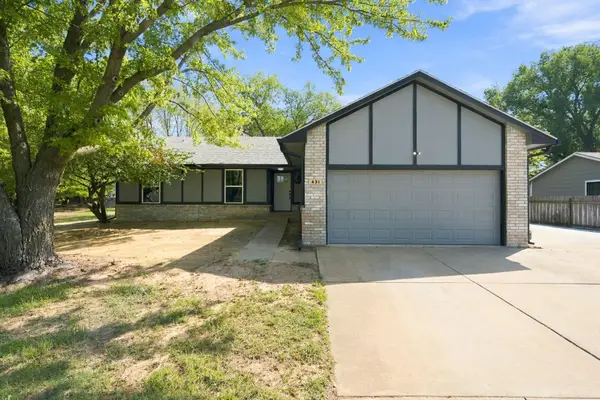 $335,000Active4 beds 3 baths2,586 sq. ft.
431 W White Tail St, Derby, KS 67037
BERKSHIRE HATHAWAY PENFED REALTY - New
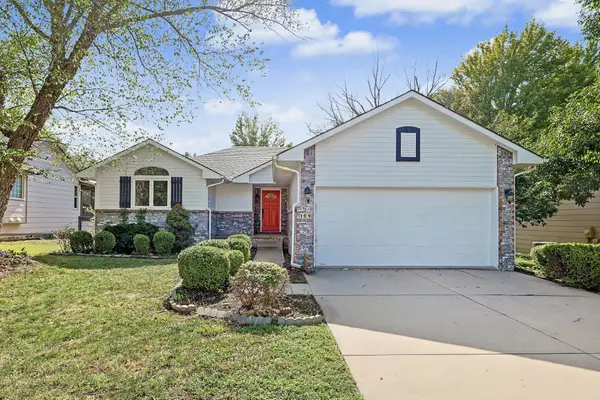 $314,000Active4 beds 3 baths2,717 sq. ft.
109 N Valley Stream, Derby, KS 67037
KELLER WILLIAMS HOMETOWN PARTNERS - Open Sun, 2 to 4pmNew
 $525,000Active4 beds 3 baths2,697 sq. ft.
9240 S Greenwich Rd, Derby, KS 67037
LANGE REAL ESTATE - New
 $370,000Active4 beds 4 baths2,618 sq. ft.
907 S Whippoorwill Rd, Derby, KS 67037
BERKSHIRE HATHAWAY PENFED REALTY - New
 $360,000Active3 beds 2 baths1,650 sq. ft.
1209 S Arbor Meadows St, Derby, KS 67037
REECE NICHOLS SOUTH CENTRAL KANSAS - Open Sat, 12 to 2pmNew
 $305,000Active4 beds 3 baths1,916 sq. ft.
1519 E Horizon, Derby, KS 67037
BERKSHIRE HATHAWAY PENFED REALTY - New
 $315,000Active4 beds 4 baths2,328 sq. ft.
219 E Sandhill Rd., Derby, KS 67037-3835
HERITAGE 1ST REALTY


Protect your home and budget from life's surprises with an Assurant Home Warranty, backed by a partner that supports you through every step of homeownership. Explore Plans.
© 2026 Better Homes and Gardens Real Estate LLC. An Anywhere Real Estate company. All rights reserved. Better Homes and Gardens® Real Estate is a registered trademark owned by Meredith Operations Corporation, licensed to Better Homes and Gardens Real Estate LLC and used with permission. Better Homes and Gardens Real Estate LLC fully supports the principles of the Fair Housing Act and the Equal Opportunity Act. Listing information is deemed reliable but is not guaranteed accurate.
Each office is independently owned and operated.
Any services or products provided by third parties are not provided by, affiliated with or related to Better Homes and Gardens Real Estate LLC, or its affiliated companies.