
4700 E 56th St S, Derby, KS 67037
Local realty services provided by:Better Homes and Gardens Real Estate Wostal Realty
4700 E 56th St S,Derby, KS 67037
- 2 Beds
- 1 Baths
- 896 sq. ft.
- Single family
- Active
Listed by: dave brown
Office: berkshire hathaway penfed realty
MLS#:678655
Source:South Central Kansas MLS
Price summary
- Price:
About this home
INVESTOR OPPORTUNITY IN DERBY SCHOOL DISTRICT! 4700 E 56th Street S., Derby Bidding Opens: September 30, 2026, at 2:00 PM Bidding Closes: October 7, 2026, at 6:00 PM Proven turn-key rental history ($750/month) with incredible potential on a 0.49-acre lot! This 1978 Skyline 2-bedroom, 1-full-bath single-wide home sits on a semi-permanent foundation and features a practical center kitchen layout, covered front porch, and concrete patio. Expanded living space includes a 252 sq ft slab-on-grade family room addition equipped with a wet bar and hot tub. Outstanding shop space for mechanics or hobbyists with a heated 2-car detached garage (propane) plus two outdoor storage sheds. Key utilities include Rural Water #3, seller-owned propane tank, septic system with aerator, and a private well for irrigation (sprinkler system present, sold as-is/not in service). HVAC features a 2008 heat pump system. Rare find for cash-flow investors, DIYers, or buyers wanting outbuildings in USD 260. Property selling AT AUCTION in AS-IS condition. Updated Marketing Bullet Points Rental History: Previously rented for $750/month—great buy-and-hold income potential! Layout & Living: 2 Bedrooms, 1 Full Bath, center kitchen layout. Outdoor Space: Covered front porch, concrete patio, ~0.49 acre lot in Derby USD 260. Bonus Addition: 252 sq ft slab-on-grade family room with hot tub & wet bar. Garage & Storage: Detached 2-car garage with propane heat + 2 additional storage sheds. Utilities: Rural Water #3, Septic w/ Aerator, Seller-Owned Propane Tank (no lease fees!), Heat Pump HVAC (2008). Irrigation: Private well for irrigation (sprinkler system present, out of service/as-is). Auction Terms: Sold AS-IS, Where-Is. Cash or specialty financing recommended....
Contact an agent
Home facts
- Year built:1978
- Subdivision & Development:RIVERSIDE TOWNSHIP
- Listing ID #:678655
- Added:1 day(s) ago
- Updated:September 05, 2026 at 03:18 PM
Rooms and interior
- Bedrooms:2
- Total bathrooms:1
- Full bathrooms:1
- Dining Description:Kitchen/Dining Combo
- Basement:Yes
- Living area:896 sq. ft.
Heating and cooling
- Cooling:Central Air
- Heating:Forced Air
- Central air:Yes
Structure and exterior
- Roof:Composition
- Year built:1978
- Building area:896 sq. ft.
- Lot area:0.49 Acres
- Lot Features:City Lot, Standard
- Architectural Style:Mobile/Mfd-Perm Found.
- Construction Materials:Vinyl/Aluminum
- Levels:One
Schools
- High school:Derby
- Middle school:Derby North
- Elementary school:Stone Creek
Utilities
- Sewer:Sewer Available
Finances and disclosures
- Price:
- Tax amount:$489 (2025)
Features and amenities
- Laundry features:Main Floor
Parking
- Parking description:Carport, Detached
- Garage:Yes
- Garage spaces:2
New listings near 4700 E 56th St S
- New
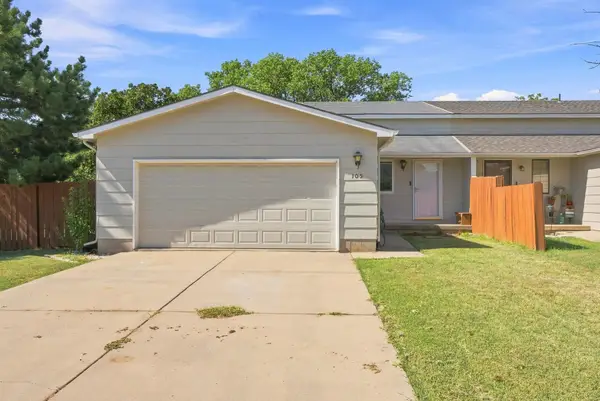 $230,000Active4 beds 2 baths2,056 sq. ft.
105 N Osage Rd, Derby, KS 67037
HERITAGE 1ST REALTY - New
 $155,000Active2 beds 1 baths984 sq. ft.
833 N Kokomo, Derby, KS 67037
KELLER WILLIAMS HOMETOWN PARTNERS - New
 $329,900Active4 beds 3 baths2,528 sq. ft.
2418 E Madison, Derby, KS 67037-2306
BERKSHIRE HATHAWAY PENFED REALTY - New
 $335,000Active5 beds 3 baths2,648 sq. ft.
1437 N Windmill Ct, Derby, KS 67037
BERKSHIRE HATHAWAY PENFED REALTY - New
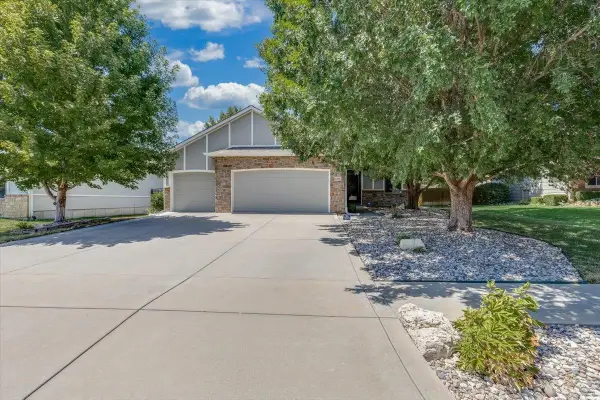 $339,900Active4 beds 3 baths2,340 sq. ft.
1201 N Beau Jardin, Derby, KS 67037
BERKSHIRE HATHAWAY PENFED REALTY - New
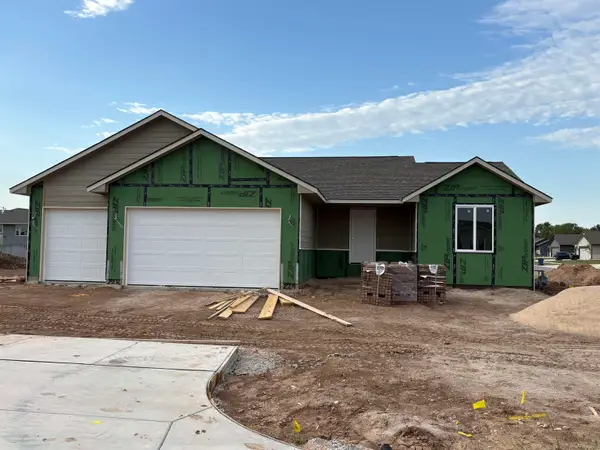 $300,900Active3 beds 2 baths1,357 sq. ft.
224 E Hanscom St, Derby, KS 67037
PREFERRED PROPERTIES 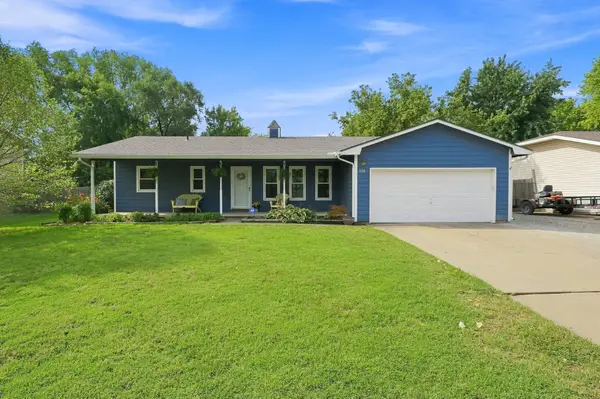 $250,000Pending3 beds 2 baths1,132 sq. ft.
513 E Burning Tree Road, Derby, KS 67037-3142
BERKSHIRE HATHAWAY PENFED REALTY- Open Sun, 12 to 2pm
 $535,000Active4 beds 4 baths4,262 sq. ft.
1418 E Kay St, Derby, KS 67037
REAL BROKER, LLC - New
 $224,900Active3 beds 1 baths1,405 sq. ft.
1220 N Lakeview Drive, Derby, KS 67037
ELITE REAL ESTATE EXPERTS


Protect your home and budget from life's surprises with an Assurant Home Warranty, backed by a partner that supports you through every step of homeownership. Explore Plans.
© 2026 Better Homes and Gardens Real Estate LLC. An Anywhere Real Estate company. All rights reserved. Better Homes and Gardens® Real Estate is a registered trademark owned by Meredith Operations Corporation, licensed to Better Homes and Gardens Real Estate LLC and used with permission. Better Homes and Gardens Real Estate LLC fully supports the principles of the Fair Housing Act and the Equal Opportunity Act. Listing information is deemed reliable but is not guaranteed accurate.
Each office is independently owned and operated.
Any services or products provided by third parties are not provided by, affiliated with or related to Better Homes and Gardens Real Estate LLC, or its affiliated companies.