
8973 SW 220th St, Douglass, KS 67039
Local realty services provided by:Better Homes and Gardens Real Estate Wostal Realty
8973 SW 220th St,Douglass, KS 67039
$600,000
- 5 Beds
- 3 Baths
- 3,784 sq. ft.
- Single family
- Active
Listed by: michelle leeper
Office: berkshire hathaway penfed realty
MLS#:681035
Source:South Central Kansas MLS
Price summary
- Price:$600,000
- Price per sq. ft.:$158.56
About this home
A TRUE HIDDEN GEM! Discover the perfect blend of peaceful country living and modern convenience with this beautiful limestone and brick ranch nestled on 2.2 acres surrounded by mature trees. A circular driveway welcomes you to this incredible property featuring 5 bedrooms, 3 bathrooms, an attached 2-car garage, and TWO impressive outbuildings! Step inside to an inviting open floor plan with vaulted ceilings, a spacious kitchen with a huge walk-in pantry, and a cozy hearth room featuring a wood-burning fireplace. The primary suite offers a large walk-in closet, private bath with dual sinks, separate tub and shower, and its own private deck with a hot tub that can remain! Two additional bedrooms and a full bath complete the main level. Just off the dining area, a large deck provides the perfect setting for outdoor entertaining, complete with a fun slide to the backyard for the kids! The finished view-out basement offers even more room to spread out, featuring a spacious family room, game room, full wet bar, two additional bedrooms, and a generous full bathroom. Perfect for entertaining family and friends! The outbuildings are truly a dream! The 30' x 50' shop features concrete floors, two oversized doors, with its own bathroom, and a covered side deck. The second 24' x 50' building includes a 14' x 14' electric overhead door and 50-amp RV hookup, making it ideal for storing your camper, boat, or other recreational toys! Additional highlights include geothermal heating and cooling, septic system, TWO water wells, and a 9-zone sprinkler system for easy lawn maintenance. Major improvements within the last 2–3 years include a new roof, gutters, water heater, pressure tank, and replacement of plumbing lines from outside into the home. Properties like this are hard to find! Enjoy the privacy, space, and endless possibilities of country living while remaining conveniently close to city amenities. This hidden treasure truly has something for everyone. Schedule your private showing today!...
Contact an agent
Home facts
- Year built:2005
- Subdivision & Development:MCGINNIS
- Listing ID #:681035
- Added:2 day(s) ago
- Updated:October 30, 2026 at 03:48 AM
Rooms and interior
- Bedrooms:5
- Total bathrooms:3
- Full bathrooms:3
- Dining Description:Eating Space in Kitchen, Kitchen/Dining Combo
- Kitchen Description:Dishwasher, Disposal, Pantry, Refrigerator
- Bedroom Description:Master Bedroom on Main Level, Two Sinks
- Basement Description:Finished
- Living area:3,784 sq. ft.
Heating and cooling
- Cooling:Electric
- Heating:Electric, Heat Pump
Structure and exterior
- Roof:Composition
- Year built:2005
- Building area:3,784 sq. ft.
- Lot area:2.2 Acres
- Lot Features:Irregular Lot, Standard, Wooded
- Architectural Style:Ranch
- Construction Materials:Frame w/Less than 50% Mas
- Exterior Features:Guttering - ALL, Irrigation Pump, Irrigation Well
- Foundation Description:Full, View Out
- Levels:One
Schools
- High school:Douglass
- Middle school:Marvin Sisk
- Elementary school:Leonard C Seal
Finances and disclosures
- Price:$600,000
- Price per sq. ft.:$158.56
- Tax amount:$7,387 (2025)
Features and amenities
- Appliances:Dishwasher, Disposal, Refrigerator
- Laundry features:220 Equipment, Main Floor
- Amenities:Ceiling Fan(s), Walk-In Closet(s), Water Softener-Own
Parking
- Parking description:Attached, Detached, Opener, Oversized, Side Load
- Garage:Yes
- Garage spaces:4
New listings near 8973 SW 220th St
 $130,000Pending2 beds 1 baths1,308 sq. ft.
216 Riverview St, Douglass, KS 67039
SUDDUTH REALTY, INC.- New
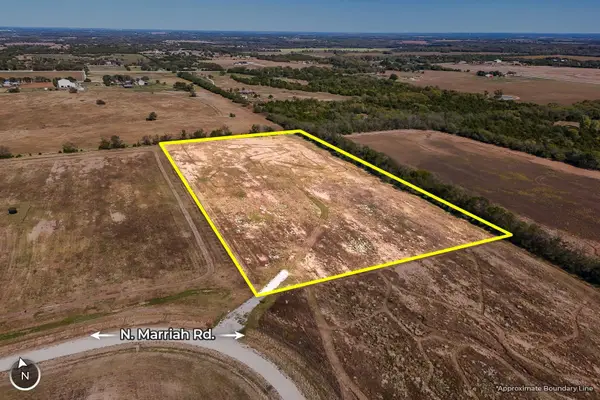 $159,900Active0 Acres
9. 1 +/- Acres Marriah Rd, Douglass, KS 67039
MCCURDY REAL ESTATE & AUCTION, LLC 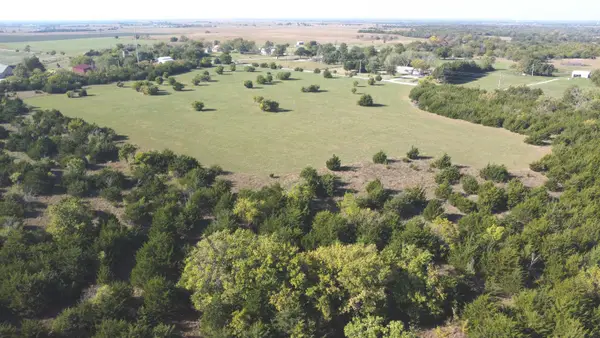 $190,000Pending0 Acres
0 SW 210th St, Douglass, KS 67039
BERKSHIRE HATHAWAY PENFED REALTY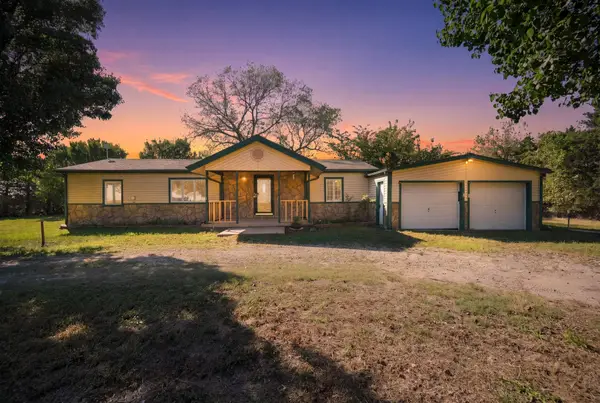 $225,000Pending2 beds 2 baths1,782 sq. ft.
22215 SW Indianola Rd, Douglass, KS 67039
BANISTER REAL ESTATE LLC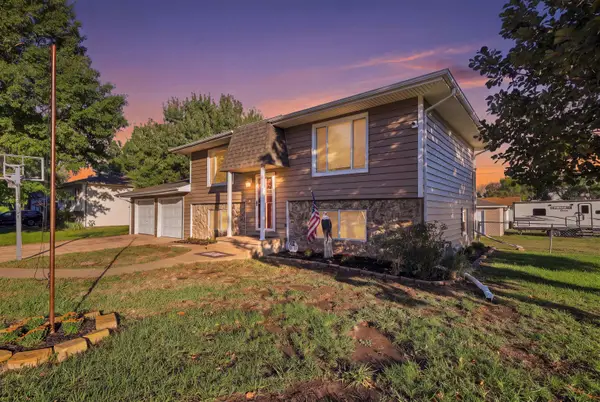 $199,000Active4 beds 2 baths1,940 sq. ft.
1010 E 6th St, Douglass, KS 67039
REAL BROKER, LLC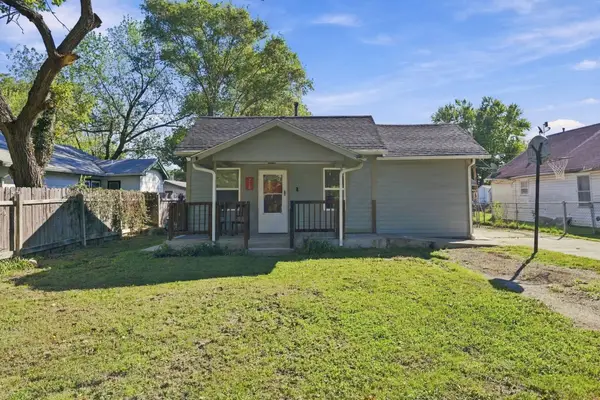 $119,900Active2 beds 1 baths792 sq. ft.
218 N Poplar, Douglass, KS 67039
EPIQUE REALTY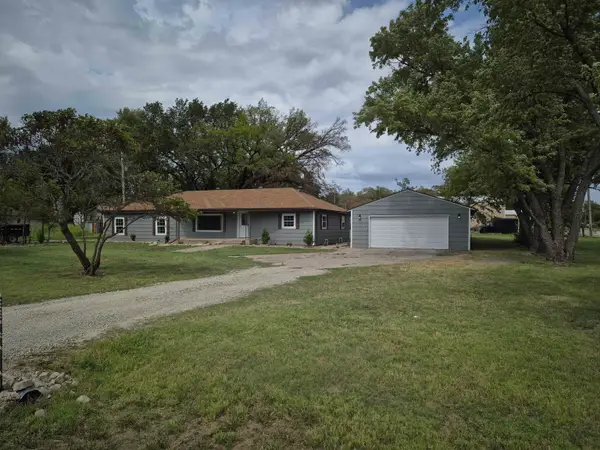 $224,900Active5 beds 2 baths1,860 sq. ft.
620 E 2nd, Douglass, KS 67039
FLINT HILLS REALTY COMPANY, LLC $139,900Pending2 beds 1 baths1,012 sq. ft.
228 N Willow St, Douglass, KS 67039
REAL BROKER, LLC $750,000Active-- beds -- baths20,147 sq. ft.
619 Us Highway 77, Douglass, KS 67039
NIKKEL AND ASSOCIATES


Protect your home and budget from life's surprises with an Assurant Home Warranty, backed by a partner that supports you through every step of homeownership. Explore Plans.
© 2026 Better Homes and Gardens Real Estate LLC. An Anywhere Real Estate company. All rights reserved. Better Homes and Gardens® Real Estate is a registered trademark owned by Meredith Operations Corporation, licensed to Better Homes and Gardens Real Estate LLC and used with permission. Better Homes and Gardens Real Estate LLC fully supports the principles of the Fair Housing Act and the Equal Opportunity Act. Listing information is deemed reliable but is not guaranteed accurate.
Each office is independently owned and operated.
Any services or products provided by third parties are not provided by, affiliated with or related to Better Homes and Gardens Real Estate LLC, or its affiliated companies.