
1810 N Cottonwood Dr, El Dorado, KS 67042
Local realty services provided by:Better Homes and Gardens Real Estate Wostal Realty
1810 N Cottonwood Dr,El Dorado, KS 67042
$349,900
- 3 Beds
- 3 Baths
- 2,743 sq. ft.
- Single family
- Active
Listed by: phillip solorio
Office: sundgren realty
MLS#:678917
Source:South Central Kansas MLS
Price summary
- Price:$349,900
- Price per sq. ft.:$127.56
About this home
Welcome home to 1810 N Cottonwood Dr in El Dorado, Kansas. This 3-bedroom, 3-bath home offers over 2,700 sq ft of meticulously maintained living space with attention to detail at every turn. The living room sets the tone with soaring vaulted ceilings, a gas fireplace, and new hardwood flooring. The large kitchen and dining area flow seamlessly together, offering plenty of space for everyday living and entertaining alike. The master suite is a true retreat, featuring a custom walk-in closet and a stunning walk-in tile shower and dual sinks. The finished basement provides great additional space to spread out, while the covered back patio is the perfect place to relax overlooking the neighborhood playground and fishing pond. The side-load oversized 3-car garage rounds it all out with room for vehicles, golf carts, and weekend projects. Easy access to Prairie Trails Golf Course and El Dorado Lake provide plenty of outdoor fun! Schedule your private showing today!
Contact an agent
Home facts
- Year built:1997
- Subdivision & Development:CRISS
- Listing ID #:678917
- Added:3 day(s) ago
- Updated:September 14, 2026 at 03:59 PM
Rooms and interior
- Bedrooms:3
- Total bathrooms:3
- Full bathrooms:3
- Dining Description:Eating Space in Kitchen, Formal
- Kitchen Description:Dishwasher, Disposal, Eating Bar, Island, Microwave, Refrigerator
- Bedroom Description:Granite Counters, Master Bedroom on Main Level, Two Sinks
- Basement:Yes
- Basement Description:Finished
- Living area:2,743 sq. ft.
Heating and cooling
- Cooling:Central Air
- Heating:Forced Air
- Central air:Yes
Structure and exterior
- Roof:Composition
- Year built:1997
- Building area:2,743 sq. ft.
- Lot area:0.41 Acres
- Lot Features:City Lot, Pond/Lake, Standard
- Architectural Style:Ranch, Traditional
- Construction Materials:Frame w/Less than 50% Mas
- Foundation Description:Day Light, Full
- Levels:One
Schools
- High school:El Dorado
- Middle school:El Dorado
- Elementary school:Grandview
Utilities
- Sewer:Sewer Available
Finances and disclosures
- Price:$349,900
- Price per sq. ft.:$127.56
- Tax amount:$5,420 (2025)
Features and amenities
- Appliances:Dishwasher, Disposal, Dryer, Microwave, Refrigerator, Washer
- Laundry features:Dryer, In Basement, Washer
Parking
- Parking description:Attached, Side Load
- Garage:Yes
- Garage spaces:3
New listings near 1810 N Cottonwood Dr
- New
 $350,000Active-- beds -- baths2,110 sq. ft.
118 N Arthur St, El Dorado, KS 67042
REAL BROKER, LLC - New
 $350,000Active-- beds -- baths2,110 sq. ft.
120 N Arthur St, El Dorado, KS 67042
REAL BROKER, LLC - New
 $180,000Active3 beds 1 baths1,162 sq. ft.
1404 W Towanda, El Dorado, KS 67042
GARRISON REAL ESTATE 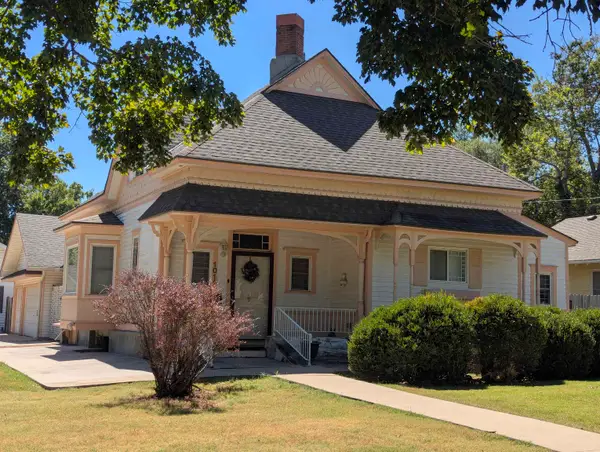 $140,000Pending2 beds 2 baths1,390 sq. ft.
1011 W Pine Ave, El Dorado, KS 67042
SUNGROUP- New
 $299,000Active-- beds -- baths4,088 sq. ft.
126 S Gordy St, El Dorado, KS 67042
SUNDGREN REALTY - New
 $124,900Active3 beds 2 baths1,350 sq. ft.
517 N Washington, El Dorado, KS 67042
SELF REAL ESTATE GROUP - New
 $149,900Active2 beds 2 baths1,448 sq. ft.
507 N Summit St., El Dorado, KS 67042
SUNDGREN REALTY - New
 $125,000Active3 beds 2 baths1,544 sq. ft.
633 N Emporia St, El Dorado, KS 67042
SUNDGREN REALTY - New
 $215,000Active3 beds 2 baths1,212 sq. ft.
316 N Deer Run Ave, El Dorado, KS 67042
KELLER WILLIAMS HOMETOWN PARTNERS


Protect your home and budget from life's surprises with an Assurant Home Warranty, backed by a partner that supports you through every step of homeownership. Explore Plans.
© 2026 Better Homes and Gardens Real Estate LLC. An Anywhere Real Estate company. All rights reserved. Better Homes and Gardens® Real Estate is a registered trademark owned by Meredith Operations Corporation, licensed to Better Homes and Gardens Real Estate LLC and used with permission. Better Homes and Gardens Real Estate LLC fully supports the principles of the Fair Housing Act and the Equal Opportunity Act. Listing information is deemed reliable but is not guaranteed accurate.
Each office is independently owned and operated.
Any services or products provided by third parties are not provided by, affiliated with or related to Better Homes and Gardens Real Estate LLC, or its affiliated companies.