
1861 Chelsea Dr, El Dorado, KS 67042
Local realty services provided by:Better Homes and Gardens Real Estate Wostal Realty
1861 Chelsea Dr,El Dorado, KS 67042
$410,000
- 5 Beds
- 4 Baths
- 3,477 sq. ft.
- Single family
- Active
Upcoming open houses
- Sun, Oct 1101:00 pm - 03:00 pm
Listed by: zac sundgren
Office: sungroup
MLS#:677721
Source:South Central Kansas MLS
Price summary
- Price:$410,000
- Price per sq. ft.:$117.92
About this home
Welcome to “Little Graceland” – a truly one-of-a-kind home with space, character and timeless appeal! This striking full-brick residence offers classic curb appeal and unique personality. Inside you’ll find beautiful updates including gorgeous hardwood floors, quartz countertops throughout and Pella windows. The spacious rooms and flexible floor plan provide the kind of comfort we desire in a home. The main level features a large living room, dining room, updated kitchen, main level den with fireplace, office (option for a 5th Bedroom) and two ½ baths. Upstairs you’ll find 4 bedrooms and 2 baths, including a master suite with dual walk-in closets. All 4 bathrooms have been remodeled with updated finishes, including quartz countertops and Onyx showers. The basement provides additional living space with a finished Rec/Family Room, tons of built-in storage and a concrete safe room. If you’re looking for a home that offers space, versatility, character and a memorable sense of style, “Little Graceland” deserves a closer look!...
Contact an agent
Home facts
- Year built:1976
- Subdivision & Development:COUNTRYSIDE
- Listing ID #:677721
- Added:52 day(s) ago
- Updated:October 09, 2026 at 03:52 PM
Rooms and interior
- Bedrooms:5
- Total bathrooms:4
- Full bathrooms:2
- Half bathrooms:2
- Dining Description:Eating Space in Kitchen, Formal
- Kitchen Description:Dishwasher, Disposal, Microwave, Pantry, Quartz Counters, Refrigerator
- Bedroom Description:Quartz Counters, Two Sinks
- Basement Description:Finished
- Living area:3,477 sq. ft.
Heating and cooling
- Cooling:Central Air, Zoned
- Heating:Forced Air, Zoned
- Central air:Yes
Structure and exterior
- Roof:Composition
- Year built:1976
- Building area:3,477 sq. ft.
- Lot area:0.54 Acres
- Lot Features:City Lot, Corner Lot
- Architectural Style:Colonial
- Construction Materials:Brick
- Exterior Features:Guttering - ALL
- Foundation Description:Full, No Egress Window(s)
- Levels:Two
Schools
- High school:El Dorado
- Middle school:El Dorado
- Elementary school:Grandview
Utilities
- Sewer:Sewer Available
Finances and disclosures
- Price:$410,000
- Price per sq. ft.:$117.92
- Tax amount:$6,632 (2025)
Features and amenities
- Appliances:Dishwasher, Disposal, Microwave, Refrigerator
- Laundry features:Main Floor
- Amenities:Ceiling Fan(s), Walk-In Closet(s)
Parking
- Parking description:Attached, Opener, Oversized, Side Load
- Garage:Yes
- Garage spaces:2
New listings near 1861 Chelsea Dr
- New
 $156,440Active0 Acres
0 SW Boyer Rd, El Dorado, KS 67042
SUNGROUP - New
 $65,000Active1 beds 1 baths891 sq. ft.
330 W Central Ave, El Dorado, KS 67042
FAITH REALTY - New
 $149,000Active3 beds 1 baths1,066 sq. ft.
303 N Hillside St, El Dorado, KS 67042
SUNDGREN REALTY - New
 $290,000Active3 beds 3 baths2,196 sq. ft.
719 E Post Rd, El Dorado, KS 67042
SUNDGREN REALTY - New
 $130,000Active2 beds 1 baths1,170 sq. ft.
622 W Carr, El Dorado, KS 67042
LPT REALTY, LLC  $265,000Pending3 beds 4 baths2,561 sq. ft.
1540 Norwood Ave., El Dorado, KS 67042
BEAL REAL ESTATE GROUP- New
 $150,000Active2 beds 1 baths1,542 sq. ft.
527 Village, El Dorado, KS 67042
SUNDGREN REALTY - Open Wed, 4 to 6pmNew
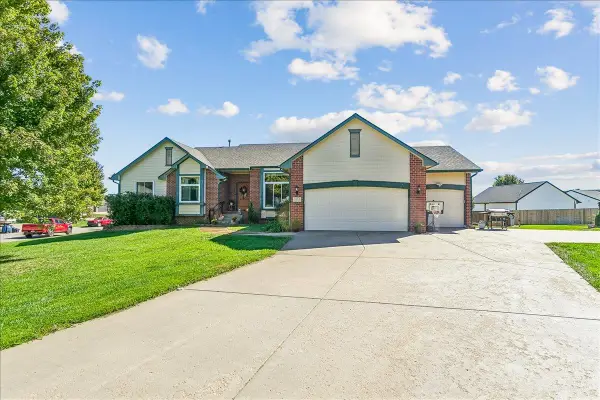 $565,000Active5 beds 3 baths3,258 sq. ft.
1325 Prairie View Rd, El Dorado, KS 67042
SUNDGREN REALTY - New
 $375,000Active4 beds 3 baths3,120 sq. ft.
1345 Glenview Dr, El Dorado, KS 67042
SUNGROUP - Open Tue, 4 to 6pmNew
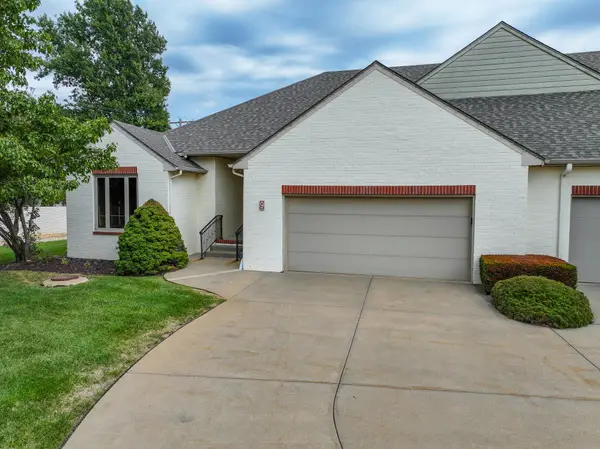 Active3 beds 2 baths1,624 sq. ft.
1770 N Country Club Rd #9, El Dorado, KS 67042
SUNDGREN REALTY


Protect your home and budget from life's surprises with an Assurant Home Warranty, backed by a partner that supports you through every step of homeownership. Explore Plans.
© 2026 Better Homes and Gardens Real Estate LLC. An Anywhere Real Estate company. All rights reserved. Better Homes and Gardens® Real Estate is a registered trademark owned by Meredith Operations Corporation, licensed to Better Homes and Gardens Real Estate LLC and used with permission. Better Homes and Gardens Real Estate LLC fully supports the principles of the Fair Housing Act and the Equal Opportunity Act. Listing information is deemed reliable but is not guaranteed accurate.
Each office is independently owned and operated.
Any services or products provided by third parties are not provided by, affiliated with or related to Better Homes and Gardens Real Estate LLC, or its affiliated companies.