
2850 W 4th Ave, El Dorado, KS 67042
Local realty services provided by:Better Homes and Gardens Real Estate Wostal Realty
2850 W 4th Ave,El Dorado, KS 67042
- 4 Beds
- 2 Baths
- - sq. ft.
- Single family
- Sold
Listed by: zac sundgren
Office: sungroup
MLS#:677104
Source:South Central Kansas MLS
Sorry, we are unable to map this address
Price summary
- Price:
About this home
Welcome to 2850 W. 4th Avenue, El Dorado, KS 67042! Built in 2002, this well-maintained 1,818-square-foot home offers the perfect combination of space, comfort, and functionality. Located on the west side of El Dorado, close to Oil Hill Elementary, with quick access to Hwy 254 or the turnpike. This 4 Bedroom, 2 Bath, 2 Car Garage home has a nice floor plan with spacious rooms. This well-cared for home had a master bedroom and bath remodel in 2024, new roof (2018), new Heat and Air (2019), new water heater (2024) and new garage door opener (2026). If you're looking for a move-in-ready home with generous living space, a functional layout, and an excellent location, 2850 W. 4th Avenue is ready to welcome you home.
Contact an agent
Home facts
- Year built:2002
- Subdivision & Development:TOWNSHIP VILLAGE
- Listing ID #:677104
- Added:44 day(s) ago
- Updated:September 20, 2026 at 06:23 AM
Rooms and interior
- Bedrooms:4
- Total bathrooms:2
- Full bathrooms:2
- Dining Description:Kitchen/Dining Combo
- Kitchen Description:Dishwasher, Disposal, Eating Bar, Laminate Counters, Microwave, Refrigerator
- Bedroom Description:Master Bedroom on Main Level
- Basement:Yes
- Basement Description:Finished
Heating and cooling
- Cooling:Central Air
- Heating:Forced Air
- Central air:Yes
Structure and exterior
- Roof:Composition
- Year built:2002
- Lot Features:City Lot, Standard
- Architectural Style:Ranch
- Construction Materials:Frame w/Less than 50% Mas
- Exterior Features:Guttering - ALL
- Foundation Description:Full, View Out
- Levels:One
Schools
- High school:Circle
- Middle school:Circle
- Elementary school:Oil Hill
Utilities
- Sewer:Sewer Available
Finances and disclosures
- Price:
- Tax amount:$3,467 (2025)
Features and amenities
- Appliances:Dishwasher, Disposal, Microwave, Refrigerator
- Laundry features:Main Floor
- Amenities:Ceiling Fan(s)
Parking
- Parking description:Attached, Opener
- Garage:Yes
- Garage spaces:2
New listings near 2850 W 4th Ave
- New
 $185,000Active4 beds 4 baths1,690 sq. ft.
521 W 4th Ave, El Dorado, KS 67042
BERKSHIRE HATHAWAY PENFED REALTY - Open Sun, 2 to 4pmNew
 $222,900Active4 beds 2 baths2,246 sq. ft.
1126 Skelly St., El Dorado, KS 67042
EPIQUE REALTY - New
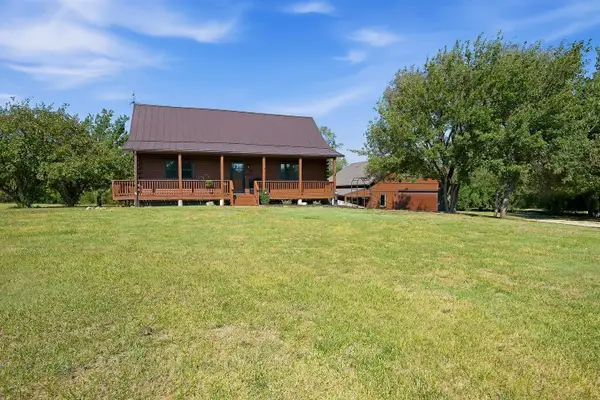 $400,000Active3 beds 4 baths2,722 sq. ft.
4595 NW Hopkins Switch Rd, El Dorado, KS 67042
HERITAGE 1ST REALTY - New
 $369,000Active1 beds 1 baths846 sq. ft.
632 S High, El Dorado, KS 67042
SUNGROUP - New
 $154,900Active3 beds 1 baths1,386 sq. ft.
323 N Summit St, El Dorado, KS 67042
KELLER WILLIAMS SIGNATURE PARTNERS, LLC - New
 $129,000Active3 beds 2 baths1,400 sq. ft.
1624 W Webb Ave, El Dorado, KS 67042
SUNDGREN REALTY - New
 $350,000Active-- beds -- baths2,110 sq. ft.
118 N Arthur St, El Dorado, KS 67042
REAL BROKER, LLC - New
 $350,000Active-- beds -- baths2,110 sq. ft.
120 N Arthur St, El Dorado, KS 67042
REAL BROKER, LLC - New
 $180,000Active3 beds 1 baths1,162 sq. ft.
1404 W Towanda, El Dorado, KS 67042
GARRISON REAL ESTATE 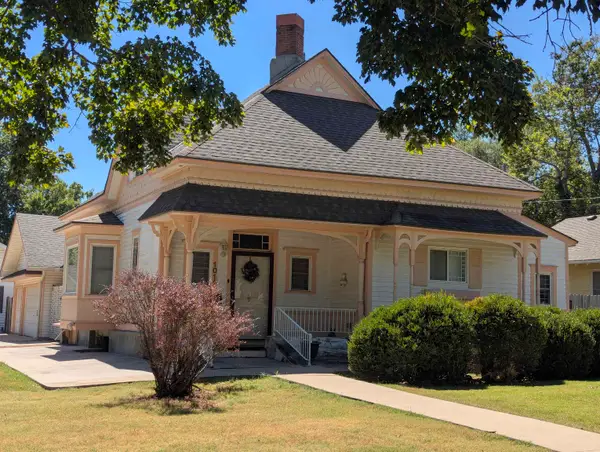 $140,000Pending2 beds 2 baths1,390 sq. ft.
1011 W Pine Ave, El Dorado, KS 67042
SUNGROUP


Protect your home and budget from life's surprises with an Assurant Home Warranty, backed by a partner that supports you through every step of homeownership. Explore Plans.
© 2026 Better Homes and Gardens Real Estate LLC. An Anywhere Real Estate company. All rights reserved. Better Homes and Gardens® Real Estate is a registered trademark owned by Meredith Operations Corporation, licensed to Better Homes and Gardens Real Estate LLC and used with permission. Better Homes and Gardens Real Estate LLC fully supports the principles of the Fair Housing Act and the Equal Opportunity Act. Listing information is deemed reliable but is not guaranteed accurate.
Each office is independently owned and operated.
Any services or products provided by third parties are not provided by, affiliated with or related to Better Homes and Gardens Real Estate LLC, or its affiliated companies.