
1311 State St, Emporia, KS 66801
Local realty services provided by:Better Homes and Gardens Real Estate Wostal Realty
1311 State St,Emporia, KS 66801
$175,000
- 4 Beds
- 3 Baths
- 1,666 sq. ft.
- Single family
- Active
Listed by: conrad montoya
Office: prestige real estate
MLS#:247414
Source:KS_TAAR
Price summary
- Price:$175,000
- Price per sq. ft.:$105.04
About this home
Welcome to 1311 State Street! This beautifully remodeled 4-bedroom, 2.5-bath home offers approximately 1,666 square feet of comfortable living space, combining classic charm with modern updates throughout. Extensively renovated in 2022, this home features updated electrical wiring, a remodeled kitchen, updated bathrooms, new flooring, windows, siding, furnace, sheetrock, and a welcoming front porch. The spacious living room provides plenty of room to relax or entertain, while the functional floor plan offers two bedrooms on the main level and two additional bedrooms upstairs. Main-floor laundry adds everyday convenience. Additional improvements include basement support beams and closed-cell spray foam insulation along the basement walls. Outside, the detached garage provides valuable parking and storage space. Conveniently located near Emporia State University, shopping, dining, and other local amenities, this property offers an excellent opportunity for homeowners and investors alike. With extensive updates, four spacious bedrooms, and a convenient location, 1311 State Street has plenty to offer. Schedule your private showing today!...
Contact an agent
Home facts
- Year built:1920
- Subdivision & Development:Other
- Listing ID #:247414
- Added:3 day(s) ago
- Updated:November 13, 2026 at 01:28 AM
Rooms and interior
- Bedrooms:4
- Total bathrooms:3
- Full bathrooms:2
- Half bathrooms:1
- Dining Description:Kitchen/Dining Combo
- Basement:Yes
- Basement Description:Concrete, Full, Unfinished
- Living area:1,666 sq. ft.
Structure and exterior
- Roof:Architectural Style
- Year built:1920
- Building area:1,666 sq. ft.
Schools
- High school:Emporia High School/USD 253
- Middle school:Emporia Middle School/USD 253
- Elementary school:Walnut Elementary School/USD 253
Finances and disclosures
- Price:$175,000
- Price per sq. ft.:$105.04
- Tax amount:$4,012
Features and amenities
- Laundry features:Main Level, Separate Room
Parking
- Parking description:Detached
- Garage:Yes
- Garage spaces:2
New listings near 1311 State St
- New
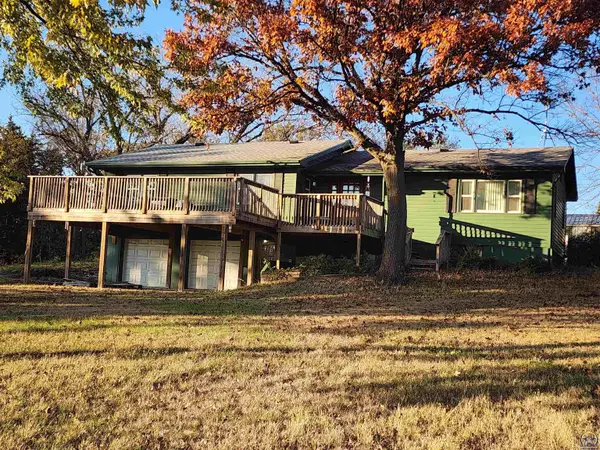 $299,000Active3 beds 2 baths1,506 sq. ft.
1825 Road F, Emporia, KS 66801
MLS# 247457Listed by: RE/MAX EK REAL ESTATE - New
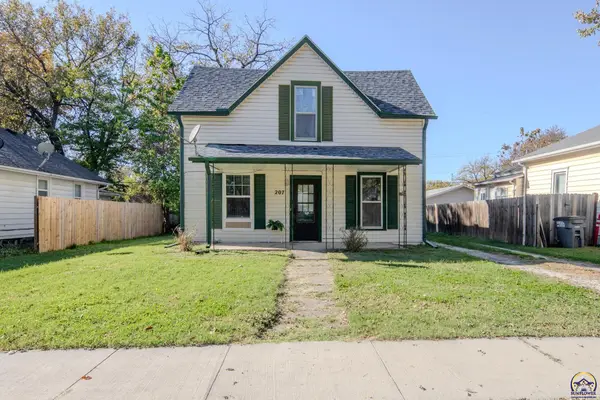 $125,000Active3 beds 2 baths1,428 sq. ft.
207 S Congress St, Emporia, KS 66801
MLS# 247455Listed by: RE/MAX EK REAL ESTATE - New
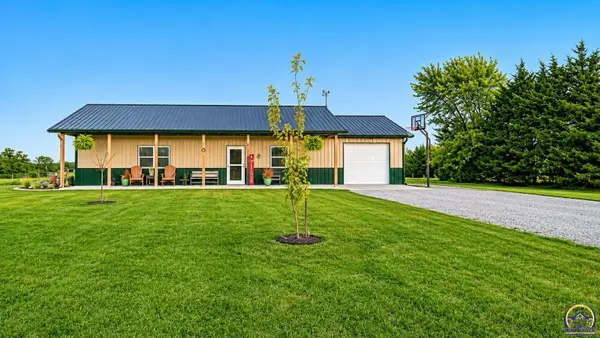 $395,000Active2 beds 2 baths1,344 sq. ft.
1850 Road F5, Emporia, KS 66801
MLS# 247434Listed by: RE/MAX EK REAL ESTATE - New
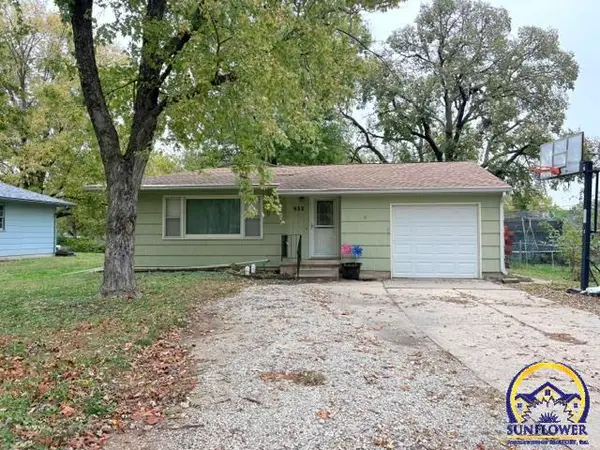 $166,500Active2 beds 2 baths1,790 sq. ft.
932 Peyton St, Emporia, KS 66801
MLS# 247394Listed by: CB EMPORIA REAL ESTATE - New
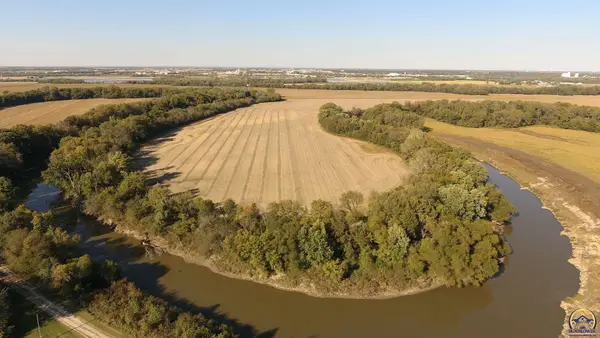 Active82.81 Acres
1500 Road H, Emporia, KS 66801
MLS# 247365Listed by: GRIFFIN REAL ESTATE & AUCTION SERVICE 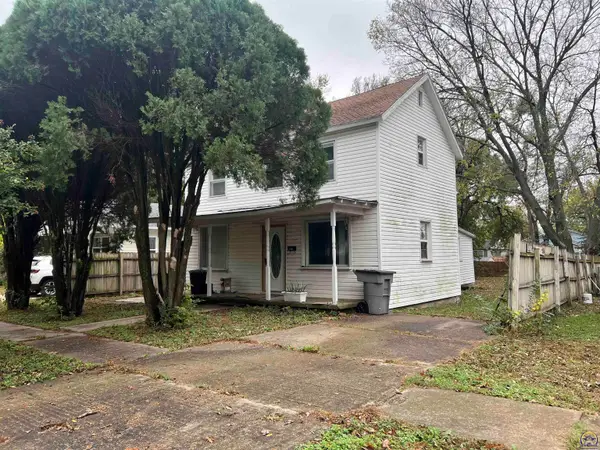 $99,900Active4 beds 2 baths1,348 sq. ft.
121 Market St, Emporia, KS 66801
MLS# 247303Listed by: ALINEA REALTY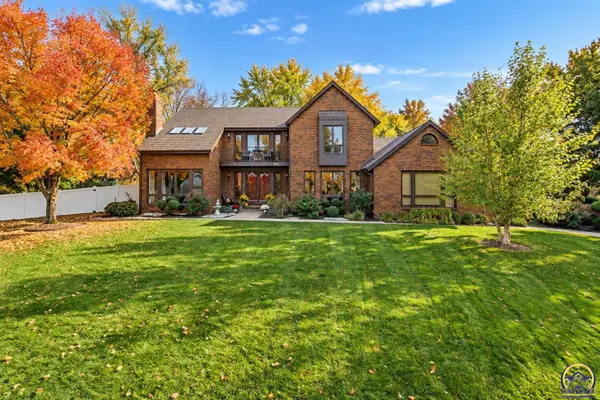 $449,500Active4 beds 3 baths3,429 sq. ft.
1501 W 20th Park Pl, Emporia, KS 66801
MLS# 247291Listed by: RE/MAX EK REAL ESTATE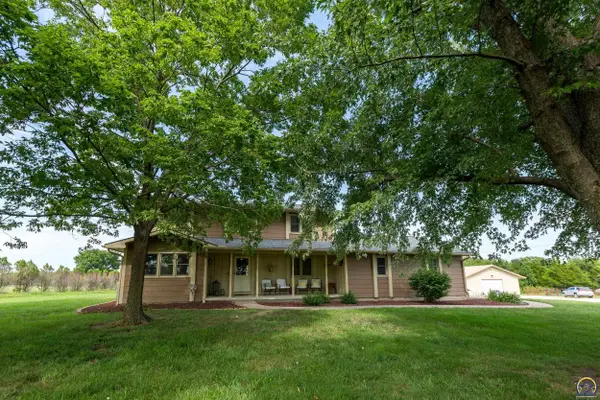 $439,000Active4 beds 4 baths3,531 sq. ft.
1786 Road E5, Emporia, KS 66801
MLS# 247280Listed by: FARM & HOME REAL ESTATE $199,000Active4 beds 2 baths2,033 sq. ft.
2149 Morningside Drive, Emporia, KS 66801
MLS# 2649470Listed by: REECENICHOLS - LEAWOOD


Protect your home and budget from life's surprises with an Assurant Home Warranty, backed by a partner that supports you through every step of homeownership. Explore Plans.
© 2026 Better Homes and Gardens Real Estate LLC. An Anywhere Real Estate company. All rights reserved. Better Homes and Gardens® Real Estate is a registered trademark owned by Meredith Operations Corporation, licensed to Better Homes and Gardens Real Estate LLC and used with permission. Better Homes and Gardens Real Estate LLC fully supports the principles of the Fair Housing Act and the Equal Opportunity Act. Listing information is deemed reliable but is not guaranteed accurate.
Each office is independently owned and operated.
Any services or products provided by third parties are not provided by, affiliated with or related to Better Homes and Gardens Real Estate LLC, or its affiliated companies.