
207 S Congress St, Emporia, KS 66801
Local realty services provided by:Better Homes and Gardens Real Estate Wostal Realty
207 S Congress St,Emporia, KS 66801
$125,000
- 3 Beds
- 2 Baths
- 1,428 sq. ft.
- Single family
- Active
Listed by: gwen longbine
Office: re/max ek real estate
MLS#:247455
Source:KS_TAAR
Price summary
- Price:$125,000
- Price per sq. ft.:$87.54
About this home
Check out the updates in this 3* bedroom, 2 full bath home located just one block from beautiful Peter Pan Park! Newer roof, siding and many of the the windows have been replaced with energy efficient windows. The remodeled main floor full bath features a new double vanity, jet tub, glass doors and the custom tile is a show stopper! The other main floor full bath includes laundry hookups. New laminate flooring in the main living areas gives the home a fresh, blank canvas. Hot water heater replaced as well (50 gal) Detached garage provides plenty of storage or shelter for your vehicle. A nice, move-in ready home, ready for you to put your stamp on it. Schedule your showing today!
Contact an agent
Home facts
- Year built:1920
- Subdivision & Development:Other
- Listing ID #:247455
- Added:1 day(s) ago
- Updated:November 13, 2026 at 06:45 PM
Rooms and interior
- Bedrooms:3
- Total bathrooms:2
- Full bathrooms:2
- Dining Description:Formal
- Bathrooms Description:1st Floor Full Bath
- Kitchen Description:Electric Range, Range Hood, Refrigerator
- Bedroom Description:1st Floor Primary Bedroom
- Basement:Yes
- Basement Description:Partial, Stone/Rock, Unfinished
- Living area:1,428 sq. ft.
Heating and cooling
- Heating:Forced Air Electric
- Central air:Yes
Structure and exterior
- Roof:Composition
- Year built:1920
- Building area:1,428 sq. ft.
- Construction Materials:Vinyl Siding
Schools
- High school:Emporia High School/USD 253
- Middle school:Emporia Middle School/USD 253
- Elementary school:Riverside Elementary School/USD 253
Finances and disclosures
- Price:$125,000
- Price per sq. ft.:$87.54
- Tax amount:$1,667
Features and amenities
- Appliances:Refrigerator
- Laundry features:Main Level
- Amenities:8' Ceiling
Parking
- Parking description:Detached
- Garage:Yes
- Garage spaces:1
New listings near 207 S Congress St
- New
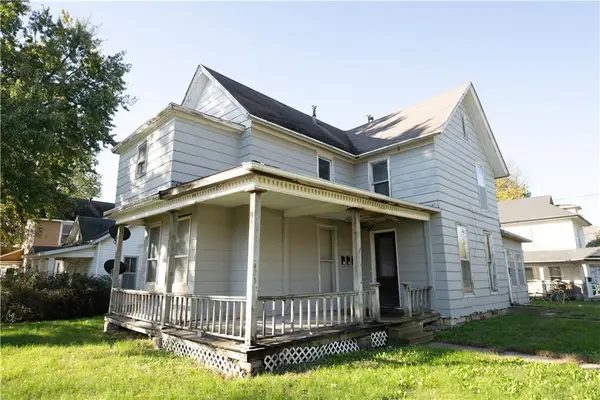 $64,900Active4 beds 4 baths2,734 sq. ft.
425 College Street, Emporia, KS 66801
MLS# 2651596Listed by: REAL BROKER, LLC - New
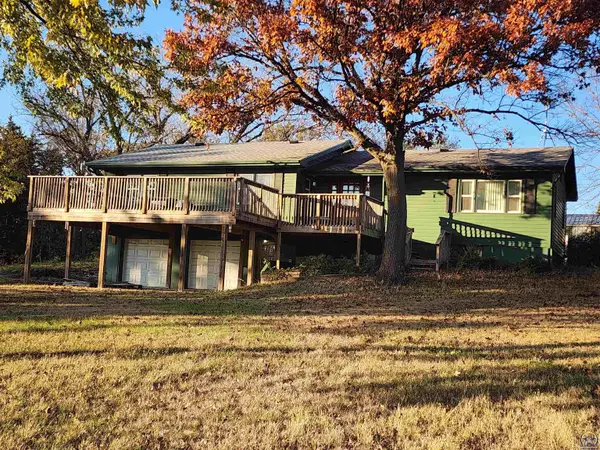 $299,000Active3 beds 2 baths1,506 sq. ft.
1825 Road F, Emporia, KS 66801
MLS# 247457Listed by: RE/MAX EK REAL ESTATE - New
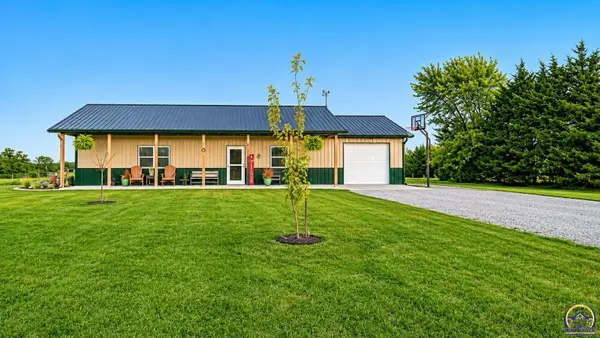 $395,000Active2 beds 2 baths1,344 sq. ft.
1850 Road F5, Emporia, KS 66801
MLS# 247434Listed by: RE/MAX EK REAL ESTATE - New
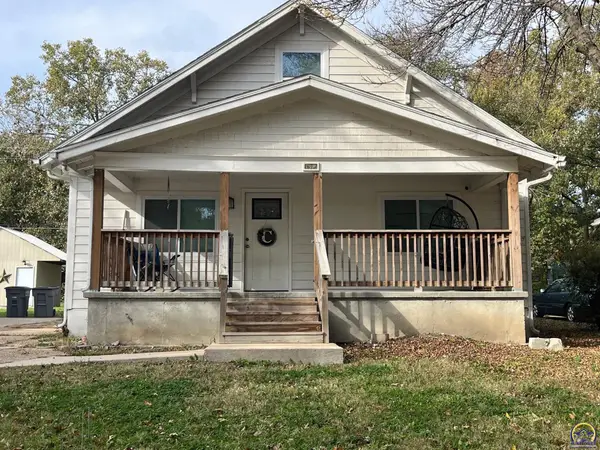 $175,000Active4 beds 3 baths1,666 sq. ft.
1311 State St, Emporia, KS 66801
MLS# 247414Listed by: PRESTIGE REAL ESTATE - New
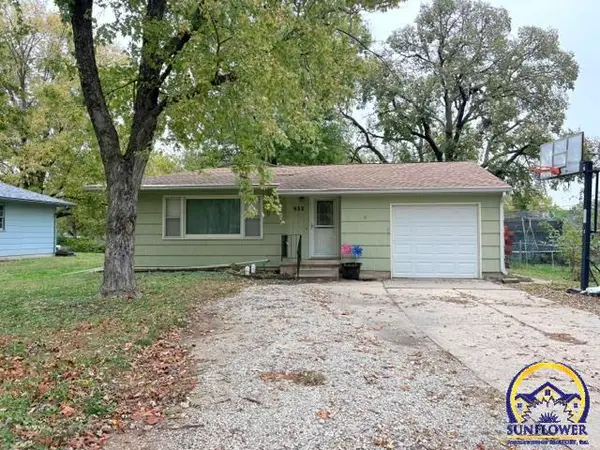 $166,500Active2 beds 2 baths1,790 sq. ft.
932 Peyton St, Emporia, KS 66801
MLS# 247394Listed by: CB EMPORIA REAL ESTATE - New
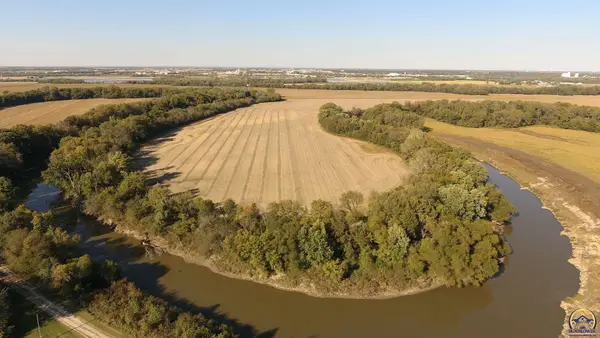 Active82.81 Acres
1500 Road H, Emporia, KS 66801
MLS# 247365Listed by: GRIFFIN REAL ESTATE & AUCTION SERVICE 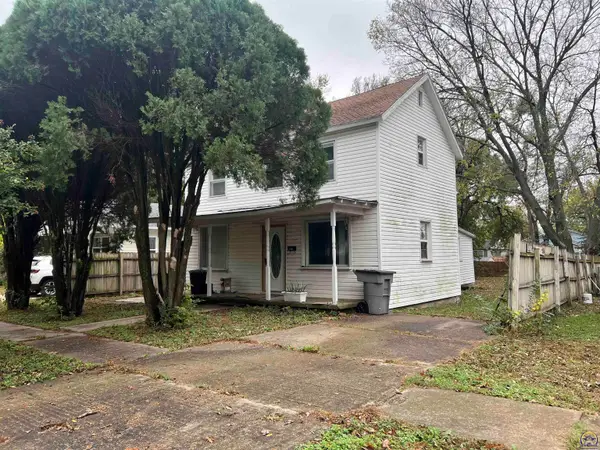 $99,900Active4 beds 2 baths1,348 sq. ft.
121 Market St, Emporia, KS 66801
MLS# 247303Listed by: ALINEA REALTY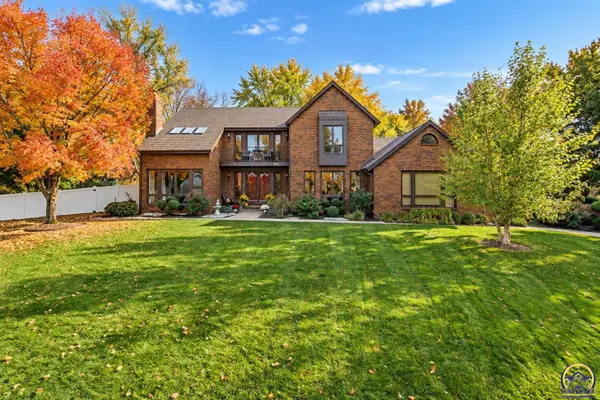 $449,500Pending4 beds 3 baths3,429 sq. ft.
1501 W 20th Park Pl, Emporia, KS 66801
MLS# 247291Listed by: RE/MAX EK REAL ESTATE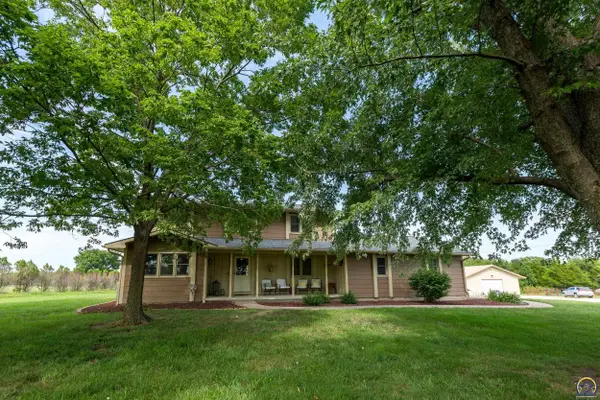 $439,000Active4 beds 4 baths3,531 sq. ft.
1786 Road E5, Emporia, KS 66801
MLS# 247280Listed by: FARM & HOME REAL ESTATE


Protect your home and budget from life's surprises with an Assurant Home Warranty, backed by a partner that supports you through every step of homeownership. Explore Plans.
© 2026 Better Homes and Gardens Real Estate LLC. An Anywhere Real Estate company. All rights reserved. Better Homes and Gardens® Real Estate is a registered trademark owned by Meredith Operations Corporation, licensed to Better Homes and Gardens Real Estate LLC and used with permission. Better Homes and Gardens Real Estate LLC fully supports the principles of the Fair Housing Act and the Equal Opportunity Act. Listing information is deemed reliable but is not guaranteed accurate.
Each office is independently owned and operated.
Any services or products provided by third parties are not provided by, affiliated with or related to Better Homes and Gardens Real Estate LLC, or its affiliated companies.