
3816 W 58th Street, Fairway, KS 66205
Local realty services provided by:Better Homes and Gardens Real Estate Kansas City Homes
3816 W 58th Street,Fairway, KS 66205
$1,249,000
- 4 Beds
- 4 Baths
- 4,729 sq. ft.
- Single family
- Coming Soon
Listed by: cory ward
Office: compass realty group
MLS#:2651450
Source:MOKS_HL
Price summary
- Price:$1,249,000
- Price per sq. ft.:$264.12
About this home
This two-story home in Reinhardt Estates perfectly balances grand architectural details with a seamless, airy flow. The main living area features soaring vaulted ceilings that connect the kitchen and formal dining room, creating a bright and inviting atmosphere.
Practicality meets style with the addition of a massive mudroom and laundry center, designed to handle the transitions of a busy day with ease. Car enthusiasts or those needing extra storage will appreciate the expansive garage, which offers space for three or more vehicles.
A massive main-floor study offers incredible flexibility, easily serving as a dedicated workspace or a primary suite on the first level. Upstairs, four generous bedrooms and two full baths provide ample space, while the finished lower level adds room for a gym, media area, or hobby space.
The property truly shines outdoors, situated on an expansive lot that offers a rare sense of seclusion. This is a versatile, well-maintained retreat in a premier location....
Contact an agent
Home facts
- Year built:1978
- Subdivision & Development:Reinhardt Estates
- Listing ID #:2651450
- Updated:November 13, 2026 at 06:49 PM
Rooms and interior
- Bedrooms:4
- Total bathrooms:4
- Full bathrooms:4
- Rooms Total:14
- Kitchen Description:Dishwasher, Disposal, Double Oven, Microwave
- Basement:Yes
- Basement Description:Finished, Full
- Living area:4,729 sq. ft.
Heating and cooling
- Cooling:Electric, Zoned
- Heating:Forced Air Gas, Zoned
Structure and exterior
- Roof:Composition
- Year built:1978
- Building area:4,729 sq. ft.
- Lot area:0.46 Acres
- Lot Features:City Lot, Cul-De-Sac
- Architectural Style:2 Stories
- Construction Materials:Stone & Frame
Schools
- High school:SM East
- Middle school:Indian Hills
- Elementary school:Highlands
Utilities
- Water:City/Public
- Sewer:Public Sewer
Finances and disclosures
- Price:$1,249,000
- Price per sq. ft.:$264.12
Features and amenities
- Appliances:Dishwasher, Disposal, Microwave
- Amenities:Ceiling Fan(s), Walk-In Closet(s), Wet Bar
Parking
- Parking description:Attached
- Garage:Yes
- Garage spaces:2
 HeartlandMLS©2026. Information Deemed Reliable But Not Guaranteed. This information is being provided by the HeartlandMLS. The listings presented here may or may not be listed by the Broker/Agent operating this website. This information is intended for the personal use of consumers and may not be used for any purpose other than to identify prospective properties consumers may be interested in purchasing. Data <Last Updated November 13, 2026
New listings near 3816 W 58th Street
- New
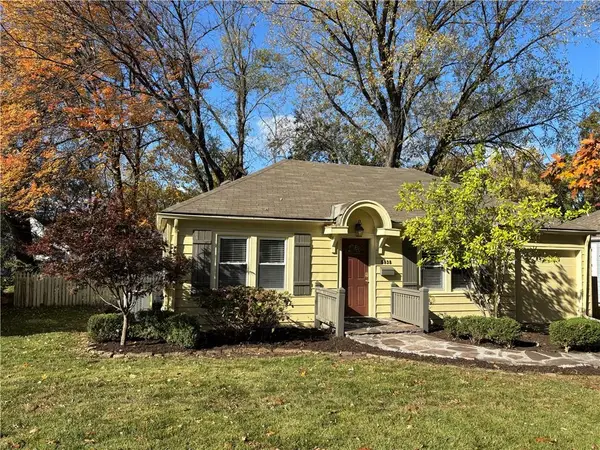 $349,950Active2 beds 1 baths820 sq. ft.
5938 Catalina Street, Fairway, KS 66205
MLS# 2651541Listed by: PLATINUM REALTY LLC - New
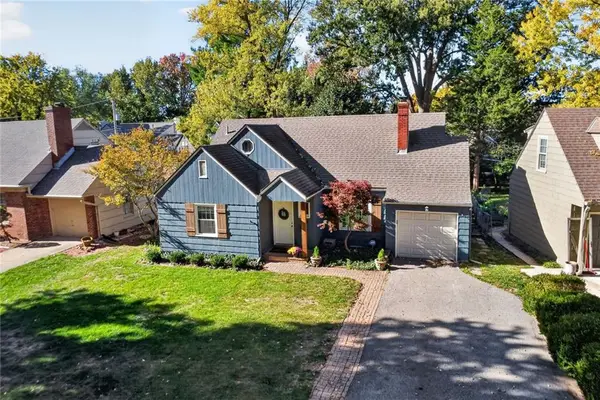 $500,000Active3 beds 2 baths1,582 sq. ft.
5308 Chadwick Road, Fairway, KS 66205
MLS# 2650700Listed by: REECENICHOLS -THE VILLAGE - New
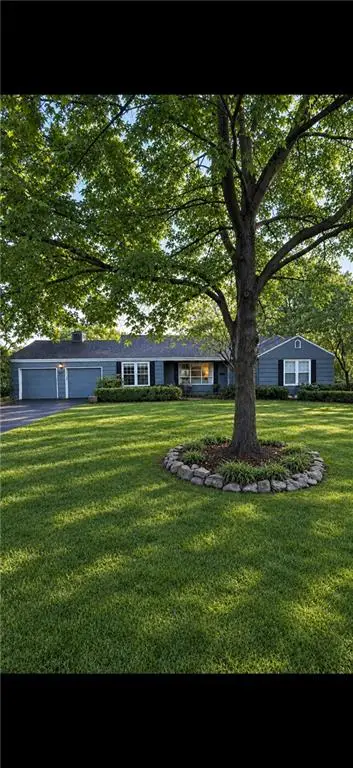 $949,000Active3 beds 2 baths2,598 sq. ft.
5917 Howe Drive, Fairway, KS 66205
MLS# 2650293Listed by: COMPASS REALTY GROUP - New
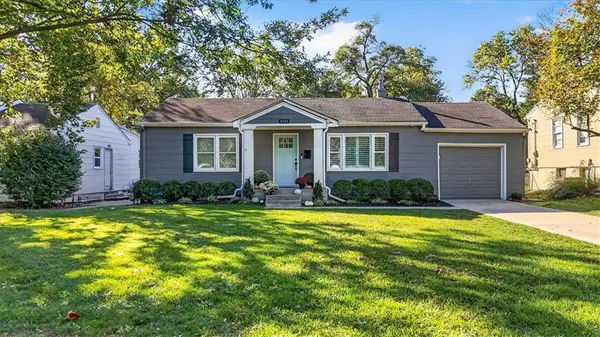 Listed by BHGRE$420,000Active3 beds 3 baths1,666 sq. ft.
4101 W 62nd Street, Fairway, KS 66205
MLS# 2649916Listed by: BHG KANSAS CITY HOMES 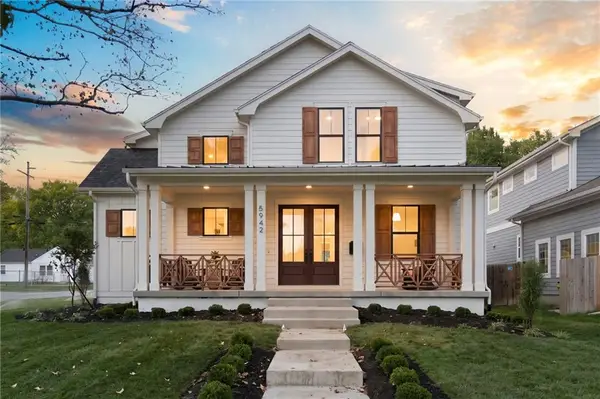 $1,399,000Active5 beds 5 baths4,071 sq. ft.
5942 Alhambra Street, Fairway, KS 66205
MLS# 2648781Listed by: PLATINUM REALTY LLC $420,000Active3 beds 2 baths1,448 sq. ft.
5924 Delmar Street, Fairway, KS 66205
MLS# 2646975Listed by: KELLER WILLIAMS REALTY PARTNERS INC. $525,000Pending3 beds 3 baths2,410 sq. ft.
5927 Mission Road, Fairway, KS 66205
MLS# 2647425Listed by: LISTWITHFREEDOM.COM INC- Open Sun, 11am to 1pm
 $800,000Active3 beds 4 baths2,886 sq. ft.
4124 Brookridge Drive, Fairway, KS 66205
MLS# 2646949Listed by: REECENICHOLS -JOHNSON COUNTY W  $690,000Active4 beds 3 baths2,461 sq. ft.
5307 Aberdeen Road, Fairway, KS 66205
MLS# 2646006Listed by: REAL BROKER, LLC


Protect your home and budget from life's surprises with an Assurant Home Warranty, backed by a partner that supports you through every step of homeownership. Explore Plans.
© 2026 Better Homes and Gardens Real Estate LLC. An Anywhere Real Estate company. All rights reserved. Better Homes and Gardens® Real Estate is a registered trademark owned by Meredith Operations Corporation, licensed to Better Homes and Gardens Real Estate LLC and used with permission. Better Homes and Gardens Real Estate LLC fully supports the principles of the Fair Housing Act and the Equal Opportunity Act. Listing information is deemed reliable but is not guaranteed accurate.
Each office is independently owned and operated.
Any services or products provided by third parties are not provided by, affiliated with or related to Better Homes and Gardens Real Estate LLC, or its affiliated companies.