
4301 W 62nd Terrace, Fairway, KS 66205
Local realty services provided by:Better Homes and Gardens Real Estate Kansas City Homes
Listed by: aly plunkett
Office: reecenichols -johnson county w
MLS#:2641649
Source:MOKS_HL
Price summary
- Price:$325,000
- Price per sq. ft.:$278.97
About this home
Charming 2 BR, 1 Bath, 1 Car Garage Ranch in Coveted Fairway! Sunny Living Room features hardwood floors, built-in bookcase & cozy fireplace. Formal Dining Room with hardwood floors! Both the Primary Bedroom & BR #2 feature hardwood floors & ceiling fans. Spacious vaulted Family Room offers French doors, built-in desk & bookcases, and access to the fenced, treed backyard with patio, perfect for relaxing or entertaining! Fantastic curb appeal with brick & vinyl siding, circle driveway, and desirable 9,105 sq. ft. corner lot. Incredible opportunity to make this charming Fairway home your own or future build job!
Contact an agent
Home facts
- Year built:1950
- Subdivision & Development:Mission Valley East
- Listing ID #:2641649
- Added:7 day(s) ago
- Updated:September 22, 2026 at 02:16 PM
Rooms and interior
- Bedrooms:2
- Total bathrooms:1
- Full bathrooms:1
- Kitchen Description:Dishwasher, Disposal
- Basement:Yes
- Basement Description:Crawl Space
- Living area:1,165 sq. ft.
Heating and cooling
- Cooling:Electric
Structure and exterior
- Roof:Composition
- Year built:1950
- Building area:1,165 sq. ft.
- Lot area:0.21 Acres
- Lot Features:Corner Lot
- Architectural Style:Ranch
- Construction Materials:Brick Trim, Vinyl Siding
Schools
- High school:SM East
- Middle school:Indian Hills
- Elementary school:Highlands
Utilities
- Water:City/Public
- Sewer:Public Sewer
Finances and disclosures
- Price:$325,000
- Price per sq. ft.:$278.97
Features and amenities
- Appliances:Dishwasher, Disposal, Gas Range
- Amenities:Ceiling Fan(s)
Parking
- Parking description:Attached
- Garage:Yes
- Garage spaces:1
 HeartlandMLS©2026. Information Deemed Reliable But Not Guaranteed. This information is being provided by the HeartlandMLS. The listings presented here may or may not be listed by the Broker/Agent operating this website. This information is intended for the personal use of consumers and may not be used for any purpose other than to identify prospective properties consumers may be interested in purchasing. Data <Last Updated September 22, 2026
New listings near 4301 W 62nd Terrace
- New
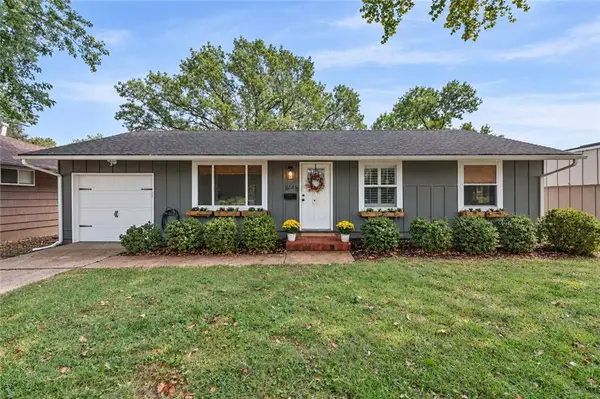 $400,000Active3 beds 2 baths1,649 sq. ft.
6141 Catalina Street, Fairway, KS 66205
MLS# 2641042Listed by: COMPASS REALTY GROUP 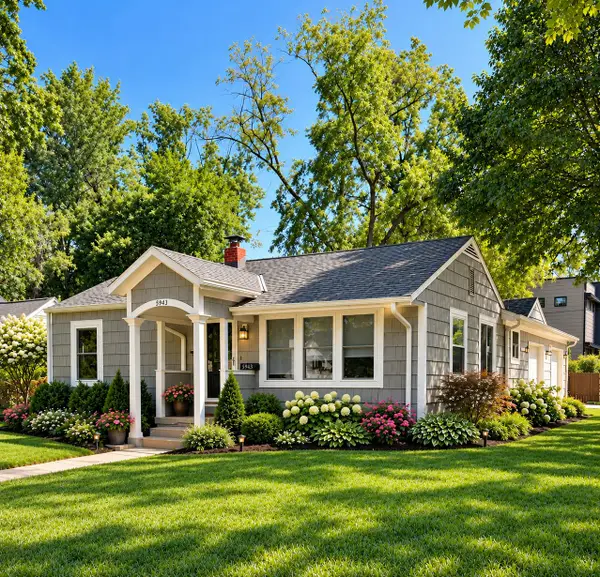 $495,000Pending3 beds 2 baths1,568 sq. ft.
5943 El Monte Street, Fairway, KS 66205
MLS# 2640582Listed by: SAGE SOTHEBY'S INTERNATIONAL REALTY- New
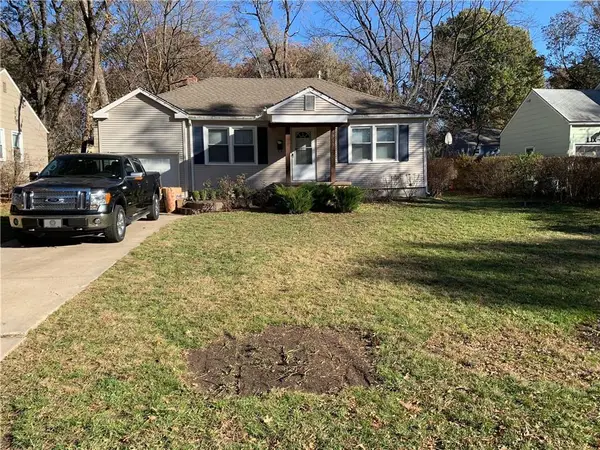 $330,000Active2 beds 1 baths1,000 sq. ft.
5919 El Monte Street, Fairway, KS 66205
MLS# 2635441Listed by: WEICHERT, REALTORS WELCH & CO. - New
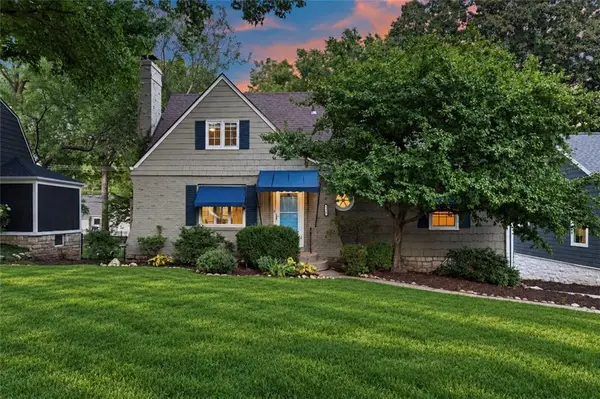 $539,900Active4 beds 2 baths1,626 sq. ft.
5315 Norwood Street, Fairway, KS 66205
MLS# 2641689Listed by: REECENICHOLS- LEAWOOD TOWN CENTER 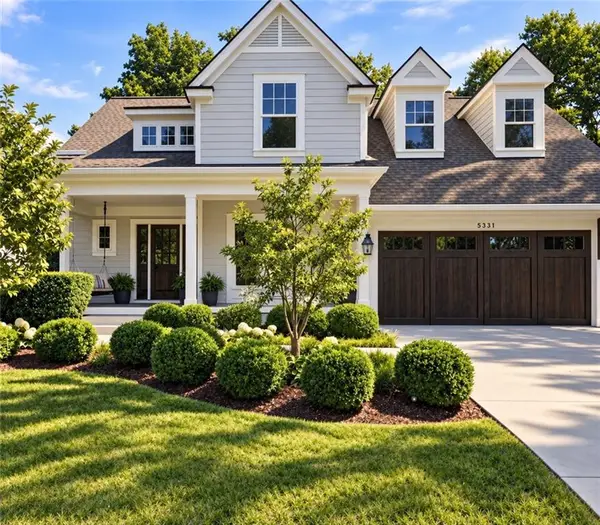 $1,595,000Active5 beds 5 baths4,985 sq. ft.
5331 Falmouth Road, Fairway, KS 66205
MLS# 2641499Listed by: KW KANSAS CITY METRO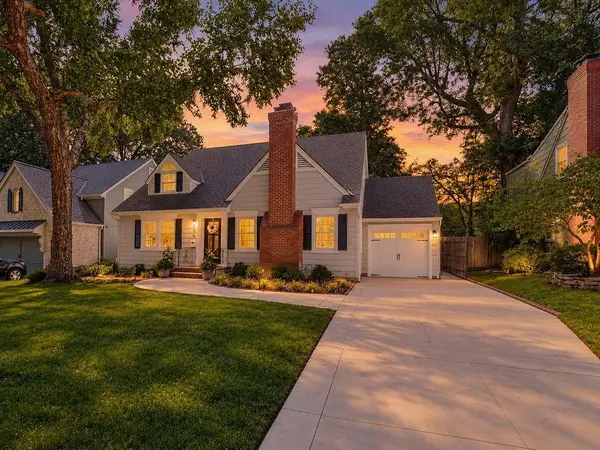 $949,000Active4 beds 4 baths3,011 sq. ft.
5516 Fairway Road, Fairway, KS 66205
MLS# 2640847Listed by: KANSAS CITY REGIONAL HOMES INC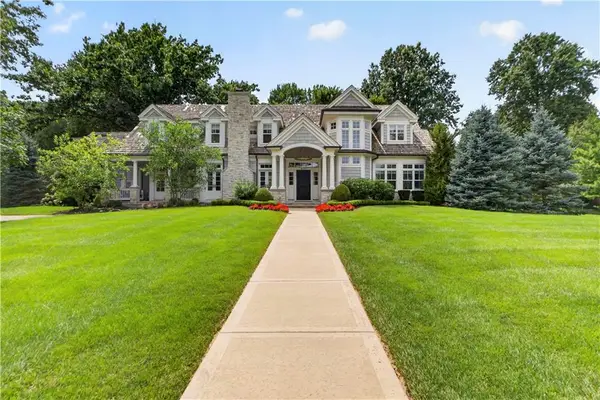 $5,200,000Active5 beds 6 baths8,768 sq. ft.
6010 Windsor Drive, Fairway, KS 66205
MLS# 2637264Listed by: REECENICHOLS -THE VILLAGE $1,500,000Pending4 beds 4 baths3,871 sq. ft.
3505 Shawnee Mission Parkway, Fairway, KS 66205
MLS# 2633313Listed by: REECENICHOLS - LEAWOOD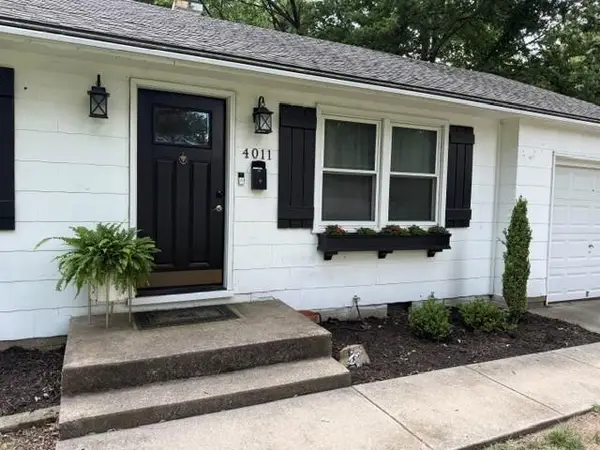 $310,000Pending2 beds 1 baths858 sq. ft.
4011 W 62nd Terrace, Fairway, KS 66205
MLS# 2634962Listed by: REECENICHOLS - OVERLAND PARK


Protect your home and budget from life's surprises with an Assurant Home Warranty, backed by a partner that supports you through every step of homeownership. Explore Plans.
© 2026 Better Homes and Gardens Real Estate LLC. An Anywhere Real Estate company. All rights reserved. Better Homes and Gardens® Real Estate is a registered trademark owned by Meredith Operations Corporation, licensed to Better Homes and Gardens Real Estate LLC and used with permission. Better Homes and Gardens Real Estate LLC fully supports the principles of the Fair Housing Act and the Equal Opportunity Act. Listing information is deemed reliable but is not guaranteed accurate.
Each office is independently owned and operated.
Any services or products provided by third parties are not provided by, affiliated with or related to Better Homes and Gardens Real Estate LLC, or its affiliated companies.