
4631 W 61st Street, Fairway, KS 66205
Local realty services provided by:Better Homes and Gardens Real Estate Kansas City Homes
4631 W 61st Street,Fairway, KS 66205
$434,000
- 3 Beds
- 2 Baths
- 2,008 sq. ft.
- Single family
- Active
Listed by: luke reyes
Office: kansas city realty
MLS#:2630673
Source:MOKS_HL
Price summary
- Price:$434,000
- Price per sq. ft.:$216.14
About this home
NEW PICS!! Welcome home to this beautifully updated 3 bedroom, 2 bathroom ranch in the heart of Fairway! Thoughtfully renovated with timeless finishes and meticulously maintained, this move-in ready home offers the perfect blend of character and modern style. The spacious living room flows into a stunning kitchen featuring quartz countertops, subway tile backsplash, LG appliances, a counter-depth refrigerator, and plenty of workspace for everyday living and entertaining. All kitchen appliances stay!
The main level offers a comfortable primary bedroom, a second bedroom, and an updated full bathroom featuring floor-to-ceiling tile and the beautifully refinished original tub. Downstairs, you'll find an inviting finished lower level with a spacious family room featuring a hidden Murphy bed that stays with the home, making it ideal for guests or flexible living space. A large third bedroom with its own stylish en suite bathroom, generous laundry room with washer and dryer included, plus nearly 200 square feet of unfinished storage provide exceptional functionality.
Outside, enjoy the beautifully landscaped yard designed for both privacy and curb appeal. Relax on the expansive deck with your morning coffee or entertain family and friends. The newer concrete driveway includes additional footings for a potential garage expansion if desired. Conveniently located just minutes from Shawnee Mission Parkway, the Country Club Plaza, shopping, dining, parks, and schools, this exceptional Fairway home offers the location and lifestyle you've been searching for....
Contact an agent
Home facts
- Year built:1950
- Subdivision & Development:Mission Village
- Listing ID #:2630673
- Added:46 day(s) ago
- Updated:August 31, 2026 at 02:33 PM
Rooms and interior
- Bedrooms:3
- Total bathrooms:2
- Full bathrooms:2
- Rooms Total:11
- Kitchen Description:Dishwasher, Disposal, Microwave
- Basement:Yes
- Basement Description:Egress Window(s), Finished, Full
- Living area:2,008 sq. ft.
Heating and cooling
- Cooling:Electric
Structure and exterior
- Roof:Composition
- Year built:1950
- Building area:2,008 sq. ft.
- Lot area:0.27 Acres
- Lot Features:Corner Lot
- Architectural Style:Ranch
- Construction Materials:Frame, Wood Siding
Schools
- High school:SM East
- Middle school:Indian Hills
- Elementary school:Highlands
Utilities
- Water:City/Public
- Sewer:Public Sewer
Finances and disclosures
- Price:$434,000
- Price per sq. ft.:$216.14
Features and amenities
- Appliances:Dishwasher, Disposal, Gas Range, Microwave, Stainless Steel Appliance(s), Washer
- Amenities:Ceiling Fan(s)
Parking
- Parking description:Attached
- Garage:Yes
- Garage spaces:1
 HeartlandMLS©2026. Information Deemed Reliable But Not Guaranteed. This information is being provided by the HeartlandMLS. The listings presented here may or may not be listed by the Broker/Agent operating this website. This information is intended for the personal use of consumers and may not be used for any purpose other than to identify prospective properties consumers may be interested in purchasing. Data <Last Updated August 31, 2026
New listings near 4631 W 61st Street
 $1,650,000Active5 beds 5 baths4,985 sq. ft.
5331 Falmouth Road, Fairway, KS 66205
MLS# 2630628Listed by: KW KANSAS CITY METRO $1,500,000Pending4 beds 4 baths3,871 sq. ft.
3505 Shawnee Mission Parkway, Fairway, KS 66205
MLS# 2633313Listed by: REECENICHOLS - LEAWOOD $445,000Pending3 beds 2 baths1,526 sq. ft.
6015 Delmar Street, Fairway, KS 66205
MLS# 2633788Listed by: COMPASS REALTY GROUP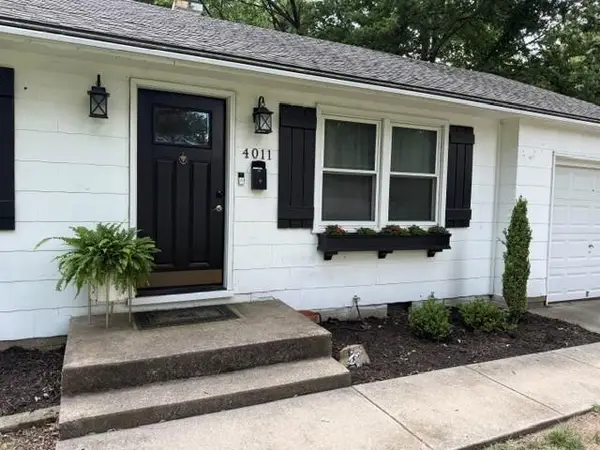 $310,000Pending2 beds 1 baths858 sq. ft.
4011 W 62nd Terrace, Fairway, KS 66205
MLS# 2634962Listed by: REECENICHOLS - OVERLAND PARK $550,000Active4 beds 2 baths1,626 sq. ft.
5315 Norwood Road, Fairway, KS 66205
MLS# 2628839Listed by: REECENICHOLS- LEAWOOD TOWN CENTER $1,295,000Active4 beds 4 baths6,682 sq. ft.
3714 W 61st Terrace, Fairway, KS 66205
MLS# 2632786Listed by: COMPASS REALTY GROUP $799,500Pending3 beds 4 baths2,359 sq. ft.
5646 Norwood Street, Fairway, KS 66205
MLS# 2629418Listed by: REECENICHOLS- LEAWOOD TOWN CENTER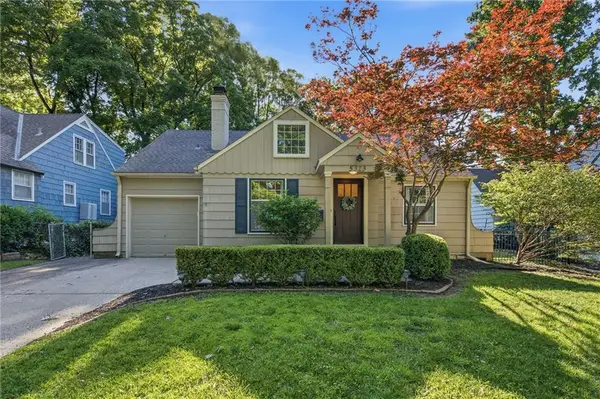 $625,000Pending4 beds 2 baths2,524 sq. ft.
5313 Aberdeen Road, Fairway, KS 66205
MLS# 2627126Listed by: REECENICHOLS -THE VILLAGE $699,950Pending3 beds 3 baths2,134 sq. ft.
3921 W 58 Street, Fairway, KS 66205
MLS# 2629199Listed by: COMPASS REALTY GROUP $995,000Pending5 beds 4 baths3,592 sq. ft.
5622 Suwanee Road, Fairway, KS 66205
MLS# 2630819Listed by: REECENICHOLS - COUNTRY CLUB PLAZA


Protect your home and budget from life's surprises with an Assurant Home Warranty, backed by a partner that supports you through every step of homeownership. Explore Plans.
© 2026 Better Homes and Gardens Real Estate LLC. An Anywhere Real Estate company. All rights reserved. Better Homes and Gardens® Real Estate is a registered trademark owned by Meredith Operations Corporation, licensed to Better Homes and Gardens Real Estate LLC and used with permission. Better Homes and Gardens Real Estate LLC fully supports the principles of the Fair Housing Act and the Equal Opportunity Act. Listing information is deemed reliable but is not guaranteed accurate.
Each office is independently owned and operated.
Any services or products provided by third parties are not provided by, affiliated with or related to Better Homes and Gardens Real Estate LLC, or its affiliated companies.