
16367 Baxter Street, Gardner, KS 66030
Local realty services provided by:Better Homes and Gardens Real Estate Kansas City Homes
16367 Baxter Street,Gardner, KS 66030
$586,760
- 4 Beds
- 3 Baths
- 2,524 sq. ft.
- Single family
- Active
Listed by: macoubrie zimmerman, kathleen cussigh
Office: weichert, realtors welch & co.
MLS#:2638877
Source:MOKS_HL
Price summary
- Price:$586,760
- Price per sq. ft.:$232.47
- Monthly HOA dues:$43.33
About this home
To tour this home, please stop by the model home located at 16364 Baxter Street.
Welcome to Symphony Farms!
Discover exceptional craftsmanship and thoughtful design in The Stockton, one of Lifestyle Building & Design's most popular floor plans! Situated on Lot 215 and backing to green space, this stunning reverse 1.5-story home offers 4 bedrooms, 3 bathrooms, a 3-car garage, and an impressive list of upgrades throughout.
The beautifully designed kitchen features custom cabinetry extending to the ceiling, a spacious center island with sink and dishwasher, and under-cabinet lighting. Just off the kitchen, the incredible butler-style pantry offers an appliance stack, abundant storage, and plenty of outlets for added convenience.
The inviting great room showcases expansive windows that fill the space with natural light, a stunning fireplace, and custom built-ins. Step outside from the breakfast area onto the covered deck, complete with stairs leading to an additional patio—perfect for outdoor entertaining or simply relaxing while enjoying the greenspace views.
The luxurious main-level primary suite features a decorative ceiling and custom walk-in closet. The primary bathroom includes a double-sink vanity, beautifully tiled shower with built-in shelf and bench, and a private water closet with additional shelving.
The finished lower level provides even more room to spread out, featuring a spacious recreation room, two additional bedrooms, and a full bathroom—ideal for guests, entertaining, or everyday living.
Additional highlights include a sprinkler system, and garage door openers—all included!
Don't miss your opportunity to own this beautiful new construction home in Symphony Farms!...
Contact an agent
Home facts
- Year built:2026
- Subdivision & Development:Symphony Farms
- Listing ID #:2638877
- Added:55 day(s) ago
- Updated:October 21, 2026 at 02:34 PM
Rooms and interior
- Bedrooms:4
- Total bathrooms:3
- Full bathrooms:3
- Rooms Total:11
- Basement:Yes
- Basement Description:Concrete, Egress Window(s), Finished
- Living area:2,524 sq. ft.
Heating and cooling
- Cooling:Electric
- Heating:Central Gas
Structure and exterior
- Roof:Composition
- Year built:2026
- Building area:2,524 sq. ft.
- Lot area:0.22 Acres
- Lot Features:Adjoin Greenspace, Level
- Architectural Style:Ranch, Reverse 1.5 Story
- Construction Materials:Board & Batton
- Foundation Description:Concrete
Schools
- High school:Gardner Edgerton
- Middle school:Pioneer Ridge
- Elementary school:Madison
Utilities
- Water:City/Public
- Sewer:Public Sewer
Finances and disclosures
- Price:$586,760
- Price per sq. ft.:$232.47
Features and amenities
- Amenities:Clubhouse, Custom Cabinets, Painted Cabinets, Pantry, Pool, Walk-In Closet(s)
- Pool features:Swimming Pool
Parking
- Parking description:Attached
- Garage:Yes
- Garage spaces:3
 HeartlandMLS©2026. Information Deemed Reliable But Not Guaranteed. This information is being provided by the HeartlandMLS. The listings presented here may or may not be listed by the Broker/Agent operating this website. This information is intended for the personal use of consumers and may not be used for any purpose other than to identify prospective properties consumers may be interested in purchasing. Data <Last Updated October 21, 2026
New listings near 16367 Baxter Street
- Coming Soon
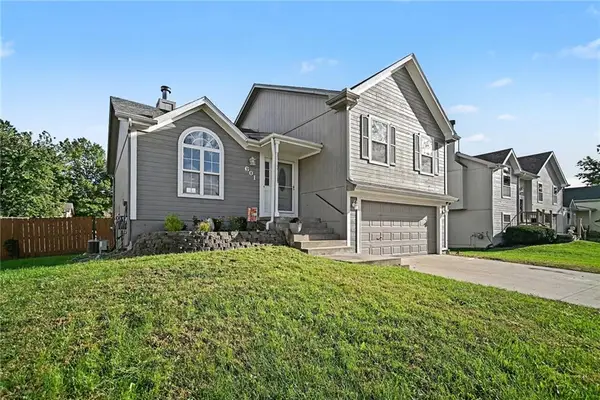 $305,000Coming Soon3 beds 2 baths1,524 sq. ft.
601 N Winwood Street, Gardner, KS 66030
MLS# 2647010Listed by: RE/MAX REVOLUTION - Coming Soon
 $500,000Coming Soon2 beds 3 baths2,611 sq. ft.
15836 Gardner East Road, Gardner, KS 66030
MLS# 2647314Listed by: REAL BROKER, LLC - Coming Soon
 $305,000Coming Soon3 beds 3 baths1,812 sq. ft.
700 W Shawnee Court, Gardner, KS 66030
MLS# 2647252Listed by: KW KANSAS CITY METRO - Coming Soon
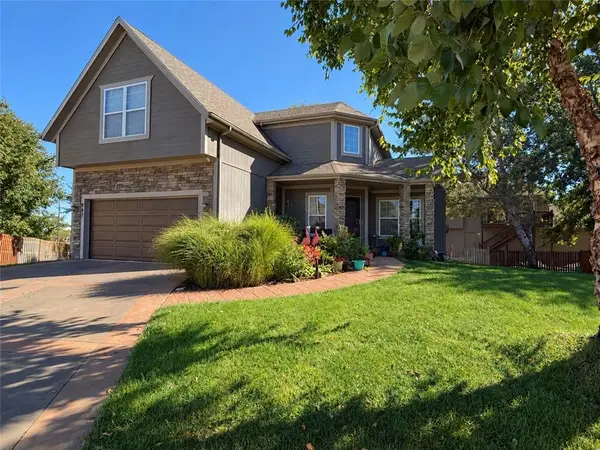 $449,000Coming Soon4 beds 4 baths2,239 sq. ft.
867 N Cedar Street, Gardner, KS 66030
MLS# 2646664Listed by: WEICHERT, REALTORS WELCH & CO. - Coming Soon
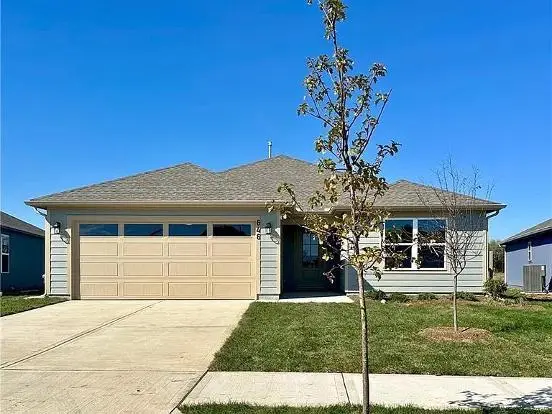 $395,900Coming Soon4 beds 2 baths1,840 sq. ft.
646 N Pecan Street, Gardner, KS 66030
MLS# 2647074Listed by: RE/MAX REALTY SUBURBAN INC - Coming Soon
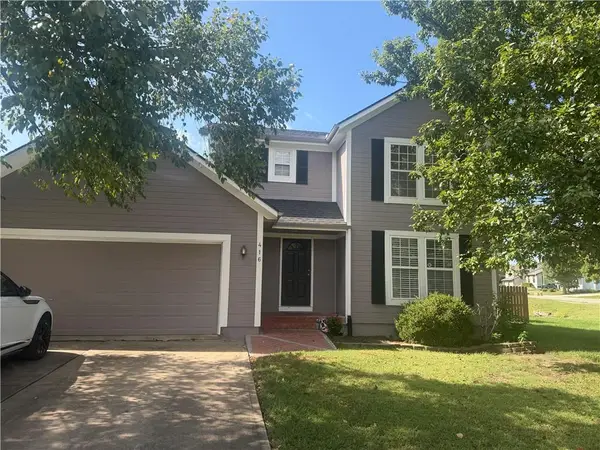 $337,000Coming Soon3 beds 3 baths1,926 sq. ft.
416 N Hickory Street, Gardner, KS 66030
MLS# 2646643Listed by: KW KANSAS CITY METRO - New
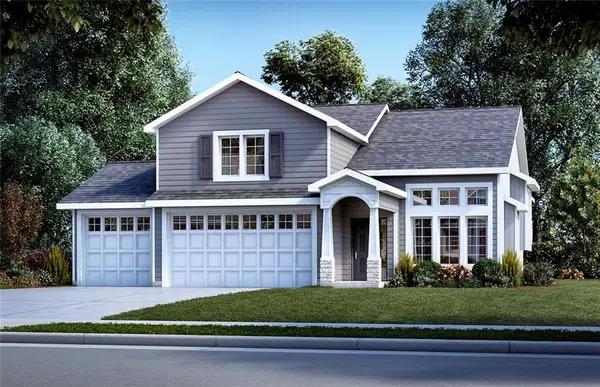 $524,950Active4 beds 3 baths2,172 sq. ft.
29637 W 196th Street, Gardner, KS 66030
MLS# 2647907Listed by: WEICHERT, REALTORS WELCH & CO. - New
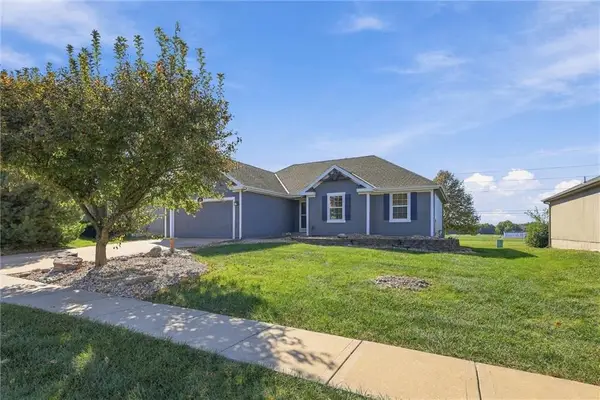 $337,500Active3 beds 2 baths1,296 sq. ft.
600 S Maple Street, Gardner, KS 66030
MLS# 2647785Listed by: REAL BROKER, LLC - New
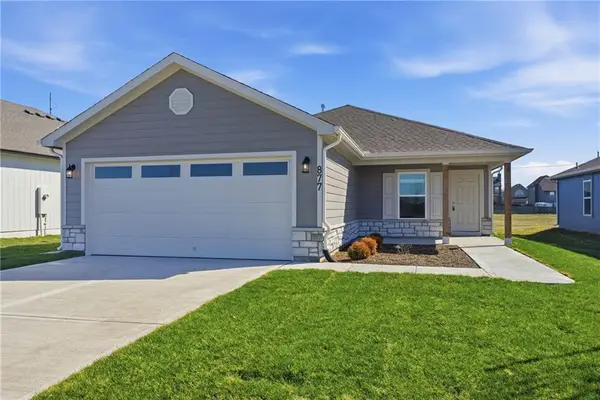 $359,490Active4 beds 2 baths1,496 sq. ft.
766 N Buckeye Street, Gardner, KS 66030
MLS# 2647591Listed by: PLATINUM REALTY LLC - New
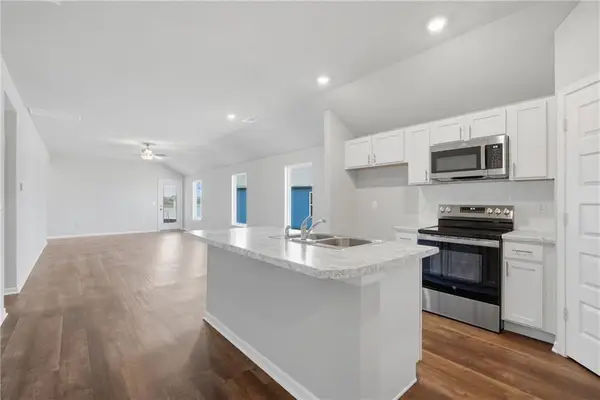 $359,991Active3 beds 2 baths1,770 sq. ft.
741 N Buckeye Street, Gardner, KS 66030
MLS# 2647596Listed by: PLATINUM REALTY LLC


Protect your home and budget from life's surprises with an Assurant Home Warranty, backed by a partner that supports you through every step of homeownership. Explore Plans.
© 2026 Better Homes and Gardens Real Estate LLC. An Anywhere Real Estate company. All rights reserved. Better Homes and Gardens® Real Estate is a registered trademark owned by Meredith Operations Corporation, licensed to Better Homes and Gardens Real Estate LLC and used with permission. Better Homes and Gardens Real Estate LLC fully supports the principles of the Fair Housing Act and the Equal Opportunity Act. Listing information is deemed reliable but is not guaranteed accurate.
Each office is independently owned and operated.
Any services or products provided by third parties are not provided by, affiliated with or related to Better Homes and Gardens Real Estate LLC, or its affiliated companies.