
17194 S Kill Creek Road, Gardner, KS 66030
Local realty services provided by:Better Homes and Gardens Real Estate Kansas City Homes
17194 S Kill Creek Road,Gardner, KS 66030
$400,000
- 4 Beds
- 4 Baths
- 2,161 sq. ft.
- Single family
- Active
Listed by: rex lorson jr.
Office: reecenichols - country club plaza
MLS#:2650878
Source:MOKS_HL
Price summary
- Price:$400,000
- Price per sq. ft.:$185.1
About this home
Move-in ready, beautifully maintained, and loaded with recent updates! This spacious 4-bedroom, 3.5-bath home in desirable St. John's Highlands offers an inviting floor plan, stylish finishes, and plenty of room to spread out!
Step inside to a stunning family room featuring soaring vaulted ceilings and an abundance of natural light. The open-concept kitchen and hearth room create the perfect space for everyday living and entertaining, complete with a gas fireplace, center island, new granite countertops, and easy access to the backyard patio. Wrought iron staircase spindles add an elegant touch, while the spacious primary suite features a beautiful raised ceiling, large walk-in closet, and stunningly remodeled private bath (2025). All bedrooms offer generous walk-in closets, and the convenient bedroom-level laundry makes everyday living a breeze!
The finished basement (2022) provides even more living space, including a spacious recreation/family room, additional bedroom, full bathroom, and plenty of storage!
The extensive list of recent improvements is sure to impress! Both the primary bathroom and upstairs hall bathroom were beautifully remodeled in 2025. Additional 2025 upgrades include a professionally epoxied garage floor, new sprinkler system, and fresh Sherwin-Williams exterior paint. The entire interior was freshly painted with Sherwin-Williams paint in 2026, with garage painting completed in 2024 and a 1 year old roof! New carpet was installed throughout the main and upper levels in 2020, with additional basement carpeting installed in 2022.
With its spacious layout, thoughtful updates, and exceptional move-in-ready condition, why wait to build when you can have it all right here? This one is ready for you to move in and enjoy!...
Contact an agent
Home facts
- Year built:2010
- Subdivision & Development:St. Johns Highlands
- Listing ID #:2650878
- Added:4 day(s) ago
- Updated:November 13, 2026 at 03:33 PM
Rooms and interior
- Bedrooms:4
- Total bathrooms:4
- Full bathrooms:3
- Half bathrooms:1
- Rooms Total:12
- Kitchen Description:Dishwasher, Disposal, Microwave, Refrigerator
- Basement:Yes
- Basement Description:Concrete, Finished
- Living area:2,161 sq. ft.
Heating and cooling
- Cooling:Electric
- Heating:Central Gas
Structure and exterior
- Roof:Composition
- Year built:2010
- Building area:2,161 sq. ft.
- Lot area:0.21 Acres
- Lot Features:City Lot
- Architectural Style:2 Stories
- Construction Materials:Wood Siding
- Foundation Description:Concrete
Schools
- High school:Gardner Edgerton
- Middle school:Pioneer Ridge
- Elementary school:Madison
Utilities
- Water:City/Public
- Sewer:Public Sewer
Finances and disclosures
- Price:$400,000
- Price per sq. ft.:$185.1
Features and amenities
- Appliances:Dishwasher, Disposal, Microwave, Refrigerator
- Amenities:Ceiling Fan(s), Stained Cabinets, Walk-In Closet(s)
Parking
- Parking description:Attached
- Garage:Yes
- Garage spaces:2
 HeartlandMLS©2026. Information Deemed Reliable But Not Guaranteed. This information is being provided by the HeartlandMLS. The listings presented here may or may not be listed by the Broker/Agent operating this website. This information is intended for the personal use of consumers and may not be used for any purpose other than to identify prospective properties consumers may be interested in purchasing. Data <Last Updated November 13, 2026
New listings near 17194 S Kill Creek Road
- Coming Soon
 $275,000Coming Soon3 beds 2 baths1,246 sq. ft.
18518 Mulberry Court, Gardner, KS 66030
MLS# 2649440Listed by: KELLER WILLIAMS REALTY PARTNERS INC. - Coming Soon
 $340,000Coming Soon3 beds 2 baths1,410 sq. ft.
615 W Santa Fe Street, Gardner, KS 66030
MLS# 2649098Listed by: REECENICHOLS- LEAWOOD TOWN CENTER - Coming Soon
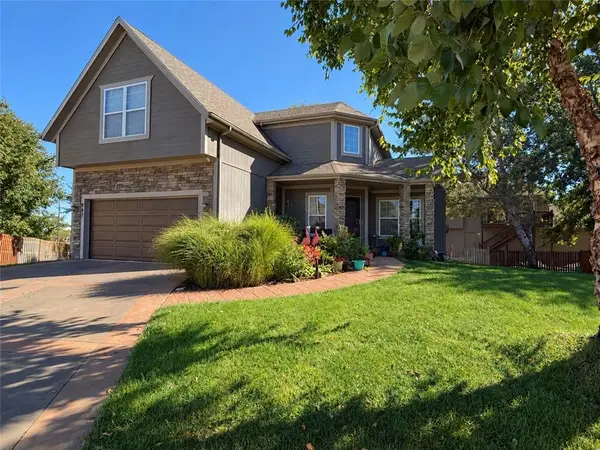 $449,000Coming Soon4 beds 4 baths2,239 sq. ft.
867 N Cedar Street, Gardner, KS 66030
MLS# 2646664Listed by: WEICHERT, REALTORS WELCH & CO. - New
 $490,000Active4 beds 4 baths2,292 sq. ft.
17749 Greeley Street, Gardner, KS 66030
MLS# 2651454Listed by: KELLER WILLIAMS REALTY PARTNERS INC. - Open Sat, 12 to 2pmNew
 $345,000Active3 beds 3 baths1,570 sq. ft.
31154 W 169th Terrace, Gardner, KS 66030
MLS# 2651125Listed by: KELLER WILLIAMS REALTY PARTNERS INC. - Open Sat, 12 to 2pmNew
 $420,000Active4 beds 3 baths2,193 sq. ft.
615 Berry Street, Gardner, KS 66030
MLS# 2651031Listed by: LPT REALTY LLC - New
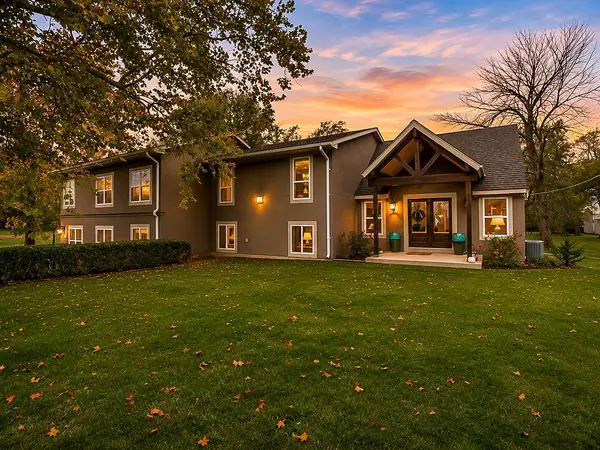 $849,000Active5 beds 5 baths3,868 sq. ft.
29140 W 199th Street, Gardner, KS 66030
MLS# 2650730Listed by: CEDAR CREEK REALTY LLC 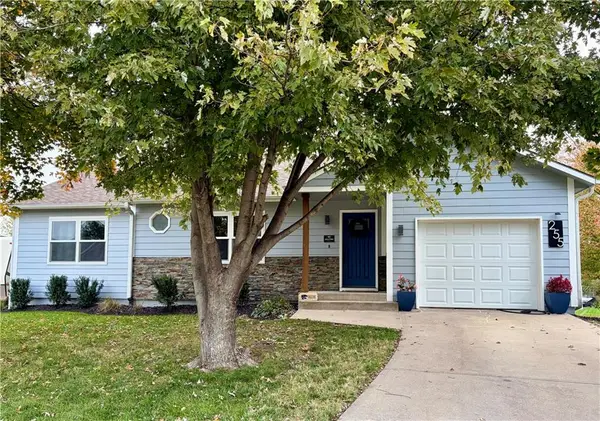 $325,000Pending3 beds 3 baths2,009 sq. ft.
255 E Westhoff Court, Gardner, KS 66030
MLS# 2650641Listed by: REAL BROKER, LLC- New
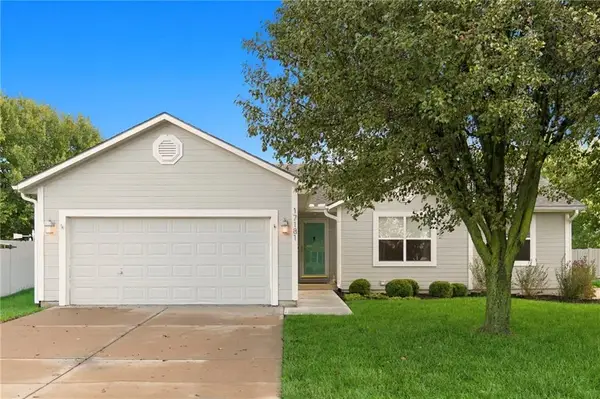 $339,950Active3 beds 3 baths2,165 sq. ft.
17181 Jessica Street, Gardner, KS 66030
MLS# 2650575Listed by: KW KANSAS CITY METRO


Protect your home and budget from life's surprises with an Assurant Home Warranty, backed by a partner that supports you through every step of homeownership. Explore Plans.
© 2026 Better Homes and Gardens Real Estate LLC. An Anywhere Real Estate company. All rights reserved. Better Homes and Gardens® Real Estate is a registered trademark owned by Meredith Operations Corporation, licensed to Better Homes and Gardens Real Estate LLC and used with permission. Better Homes and Gardens Real Estate LLC fully supports the principles of the Fair Housing Act and the Equal Opportunity Act. Listing information is deemed reliable but is not guaranteed accurate.
Each office is independently owned and operated.
Any services or products provided by third parties are not provided by, affiliated with or related to Better Homes and Gardens Real Estate LLC, or its affiliated companies.