
17682 Jubilee Street, Gardner, KS 66030
Local realty services provided by:Better Homes and Gardens Real Estate Kansas City Homes
17682 Jubilee Street,Gardner, KS 66030
$344,990
- 3 Beds
- 2 Baths
- 1,522 sq. ft.
- Single family
- Active
Upcoming open houses
- Sat, Oct 3110:00 am - 05:00 pm
- Mon, Nov 0210:00 am - 05:00 pm
- Tue, Nov 0302:00 pm - 05:00 pm
- Wed, Nov 0410:00 am - 05:00 pm
- Fri, Nov 0610:00 am - 05:00 pm
- Sat, Nov 0710:00 am - 05:00 pm
Listed by: brittany schneider, rob ellerman team
Office: reecenichols- leawood town center
MLS#:2639134
Source:MOKS_HL
Price summary
- Price:$344,990
- Price per sq. ft.:$226.67
- Monthly HOA dues:$36.25
About this home
Welcome home to the Shields, a thoughtfully designed 3-bedroom, 2-bath home offering a comfortable, functional layout with beautiful upgrades throughout.
The heart of the home is the upgraded gourmet kitchen, featuring stainless steel appliances, a separate built-in gas cooktop, built-in wall oven and microwave, beautiful tile backsplash, quartz countertops, and a spacious island accented by pendant lighting. The open layout flows into the Great Room, where upgraded LVP flooring creates a stylish and easy-to-maintain living space.
The private primary suite and ensuite bath includes a deluxe tile shower, quartz countertops, framed mirrors, and upgraded 8-foot doors on the main floor for an added sense of height and elegance.
Additional features include soft-close cabinet drawer slides, and an in-ground programmable irrigation system for the front and backyard!
With 3 bedrooms, 2 bathrooms, thoughtful upgrades, and a welcoming open-concept design, the Shields offers a wonderful combination of style, functionality, and everyday comfort.
Photos are from another home but the same floor plan. Options May Vary!...
Contact an agent
Home facts
- Year built:2026
- Subdivision & Development:Lone Star Prairie
- Listing ID #:2639134
- Added:44 day(s) ago
- Updated:October 11, 2026 at 02:32 PM
Rooms and interior
- Bedrooms:3
- Total bathrooms:2
- Full bathrooms:2
- Rooms Total:9
- Kitchen Description:Cooktop, Dishwasher, Disposal, Microwave
- Basement Description:Slab
- Living area:1,522 sq. ft.
Heating and cooling
- Cooling:Electric
- Heating:Forced Air Gas
Structure and exterior
- Roof:Composition
- Year built:2026
- Building area:1,522 sq. ft.
- Lot area:0.14 Acres
- Lot Features:City Lot
- Architectural Style:Ranch
- Construction Materials:Board & Batton, Lap
- Foundation Description:Slab
Schools
- High school:Gardner Edgerton
- Middle school:Pioneer Ridge
- Elementary school:Madison
Utilities
- Water:City/Public
- Sewer:Public Sewer
Finances and disclosures
- Price:$344,990
- Price per sq. ft.:$226.67
Features and amenities
- Appliances:Dishwasher, Disposal, Microwave, Stainless Steel Appliance(s)
- Amenities:Ceiling Fan(s), Custom Cabinets, Painted Cabinets, Pantry, Walk-In Closet(s)
Parking
- Parking description:Attached
- Garage:Yes
- Garage spaces:2
 HeartlandMLS©2026. Information Deemed Reliable But Not Guaranteed. This information is being provided by the HeartlandMLS. The listings presented here may or may not be listed by the Broker/Agent operating this website. This information is intended for the personal use of consumers and may not be used for any purpose other than to identify prospective properties consumers may be interested in purchasing. Data <Last Updated October 11, 2026
New listings near 17682 Jubilee Street
- Coming Soon
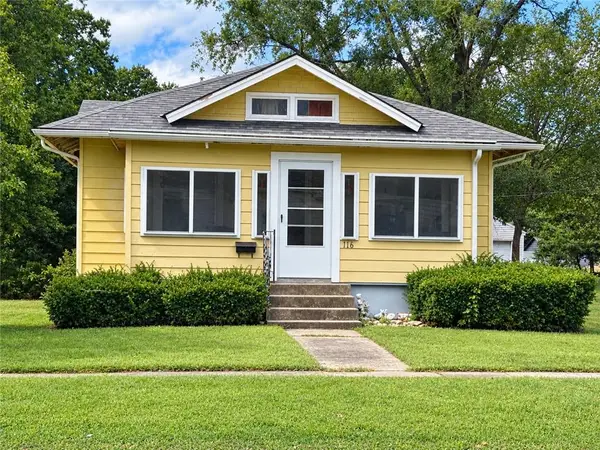 $225,000Coming Soon3 beds 2 baths1,430 sq. ft.
116 S Oak Street, Gardner, KS 66030
MLS# 2645177Listed by: REECENICHOLS -JOHNSON COUNTY W - New
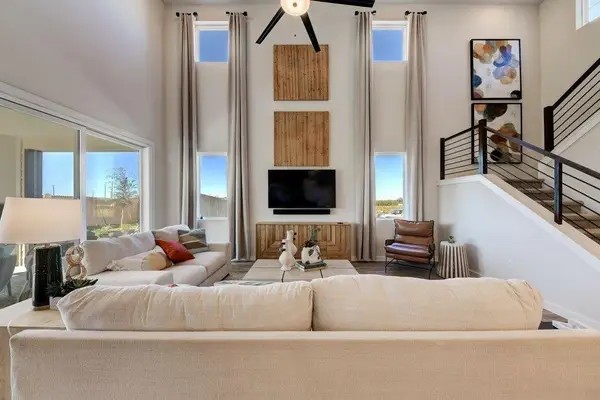 $449,990Active4 beds 3 baths2,466 sq. ft.
17678 Jubilee Street, Gardner, KS 66030
MLS# 2640736Listed by: REECENICHOLS- LEAWOOD TOWN CENTER - New
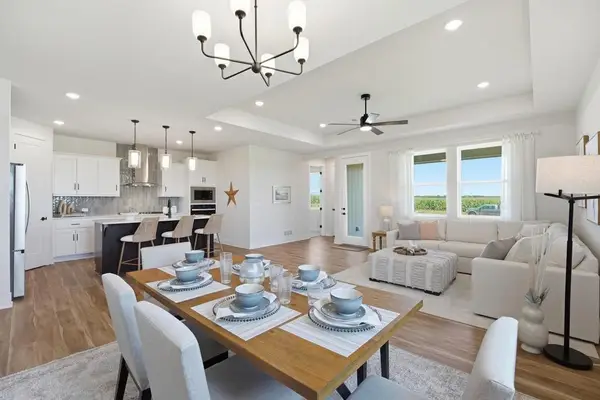 $374,990Active3 beds 2 baths1,690 sq. ft.
17690 Jubilee Street, Gardner, KS 66030
MLS# 2646578Listed by: REECENICHOLS - LEES SUMMIT - New
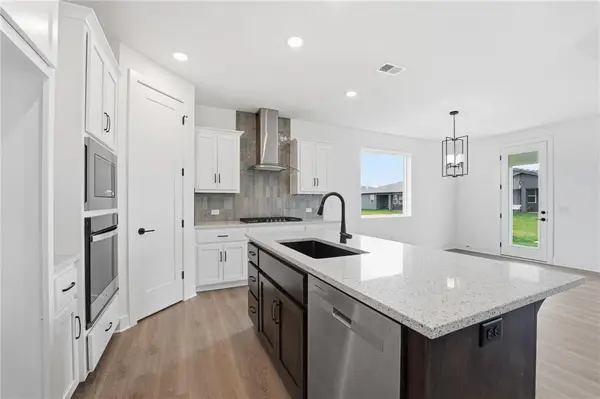 $402,280Active4 beds 2 baths1,781 sq. ft.
17698 Jubilee Street, Gardner, KS 66030
MLS# 2646584Listed by: REECENICHOLS - LEES SUMMIT - New
 $305,000Active3 beds 2 baths1,412 sq. ft.
31213 W 172nd Terrace, Gardner, KS 66030
MLS# 2646329Listed by: COLDWELL BANKER REGAN REALTORS - New
 $289,950Active2 beds 2 baths1,321 sq. ft.
792 S Poplar Street, Gardner, KS 66030
MLS# 2646228Listed by: CROWN REALTY - New
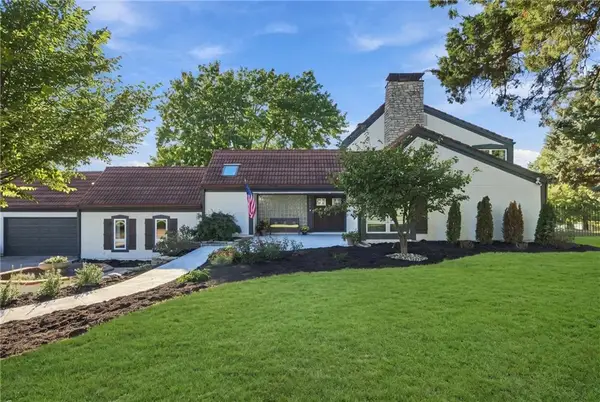 $1,400,000Active4 beds 6 baths5,180 sq. ft.
14340 S Gardner Road, Gardner, KS 66030
MLS# 2645697Listed by: REAL BROKER, LLC - New
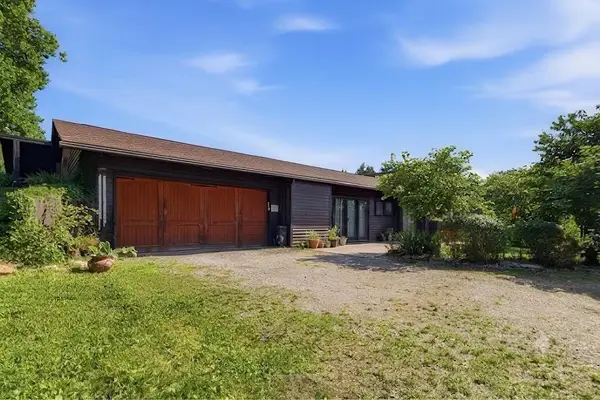 $690,000Active3 beds 2 baths1,922 sq. ft.
30750 W 143rd Street, Gardner, KS 66030
MLS# 2644560Listed by: COMPASS REALTY GROUP - New
 $346,995Active3 beds 2 baths1,355 sq. ft.
757 N Buckeye Street, Gardner, KS 66030
MLS# 2645855Listed by: PLATINUM REALTY LLC - New
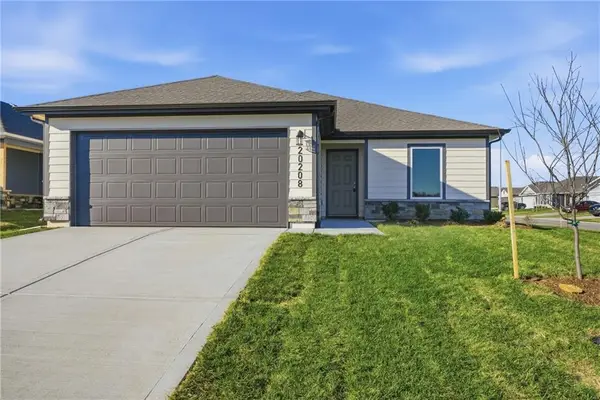 $304,491Active3 beds 2 baths1,216 sq. ft.
758 N Buckeye Street, Gardner, KS 66030
MLS# 2645857Listed by: PLATINUM REALTY LLC


Protect your home and budget from life's surprises with an Assurant Home Warranty, backed by a partner that supports you through every step of homeownership. Explore Plans.
© 2026 Better Homes and Gardens Real Estate LLC. An Anywhere Real Estate company. All rights reserved. Better Homes and Gardens® Real Estate is a registered trademark owned by Meredith Operations Corporation, licensed to Better Homes and Gardens Real Estate LLC and used with permission. Better Homes and Gardens Real Estate LLC fully supports the principles of the Fair Housing Act and the Equal Opportunity Act. Listing information is deemed reliable but is not guaranteed accurate.
Each office is independently owned and operated.
Any services or products provided by third parties are not provided by, affiliated with or related to Better Homes and Gardens Real Estate LLC, or its affiliated companies.