
757 N Buckeye Street, Gardner, KS 66030
Local realty services provided by:Better Homes and Gardens Real Estate Kansas City Homes
757 N Buckeye Street,Gardner, KS 66030
$321,495
- 3 Beds
- 2 Baths
- 1,355 sq. ft.
- Single family
- Active
Listed by: lennar team, terri carter
Office: platinum realty llc.
MLS#:2645855
Source:MOKS_HL
Price summary
- Price:$321,495
- Price per sq. ft.:$237.27
- Monthly HOA dues:$35.42
About this home
Welcome home to this beautifully designed 3-bedroom, 2-bath ranch offering the perfect blend of comfort, style, and functionality! The inviting open-concept floor plan creates a seamless flow between the living, dining, and kitchen areas, making everyday living and entertaining a breeze. The kitchen features elegant quartz countertops, crisp white cabinetry, and stainless-steel appliances. Luxury vinyl plank flooring adds warmth and durability throughout the main living areas. Retreat to the private primary suite featuring a spacious walk-in closet and en-suite bath, while two additional bedrooms offer flexibility for guests, a home office, or hobbies. Step outside to enjoy the covered patio, perfect for morning coffee or relaxing evenings. A striking stone-accented exterior completes this thoughtfully designed home. Enjoy the convenience comfort of single-level living!
Contact an agent
Home facts
- Year built:2026
- Subdivision & Development:Cypress Creek
- Listing ID #:2645855
- Added:45 day(s) ago
- Updated:November 21, 2026 at 11:51 PM
Rooms and interior
- Bedrooms:3
- Total bathrooms:2
- Full bathrooms:2
- Rooms Total:8
- Kitchen Description:Cooktop, Dishwasher, Disposal, Microwave
- Basement Description:Slab
- Living area:1,355 sq. ft.
Heating and cooling
- Cooling:Electric
- Heating:Central Gas
Structure and exterior
- Roof:Composition
- Year built:2026
- Building area:1,355 sq. ft.
- Lot area:0.15 Acres
- Lot Features:Adjoin Greenspace, City Limits
- Architectural Style:Ranch
- Foundation Description:Slab
Schools
- High school:Gardner Edgerton
- Middle school:Pioneer Ridge
- Elementary school:Madison
Utilities
- Water:City/Public
- Sewer:Public Sewer
Finances and disclosures
- Price:$321,495
- Price per sq. ft.:$237.27
Features and amenities
- Appliances:Dishwasher, Disposal, Microwave
- Amenities:Painted Cabinets, Trail(s), Walk-In Closet(s)
Parking
- Parking description:Attached
- Garage:Yes
- Garage spaces:2
 HeartlandMLS©2026. Information Deemed Reliable But Not Guaranteed. This information is being provided by the HeartlandMLS. The listings presented here may or may not be listed by the Broker/Agent operating this website. This information is intended for the personal use of consumers and may not be used for any purpose other than to identify prospective properties consumers may be interested in purchasing. Data <Last Updated November 21, 2026
New listings near 757 N Buckeye Street
- Coming Soon
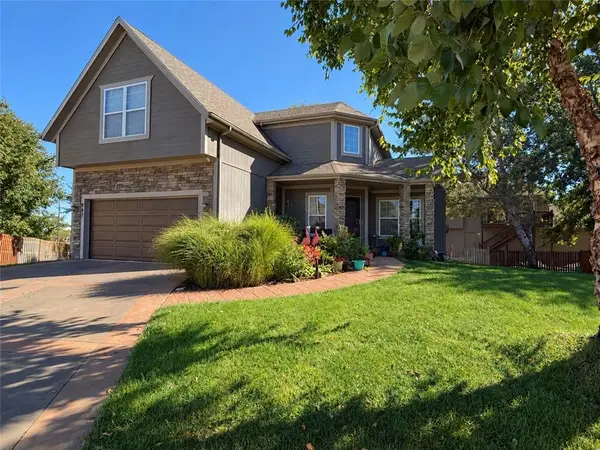 $449,000Coming Soon4 beds 4 baths2,239 sq. ft.
867 N Cedar Street, Gardner, KS 66030
MLS# 2646664Listed by: WEICHERT, REALTORS WELCH & CO. - Open Sun, 12 to 4pmNew
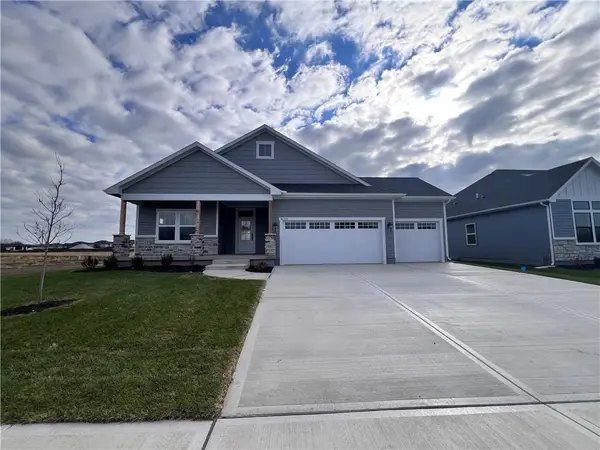 $579,600Active4 beds 3 baths2,616 sq. ft.
16359 Baxter Street, Gardner, KS 66030
MLS# 2652504Listed by: WEICHERT, REALTORS WELCH & CO. - New
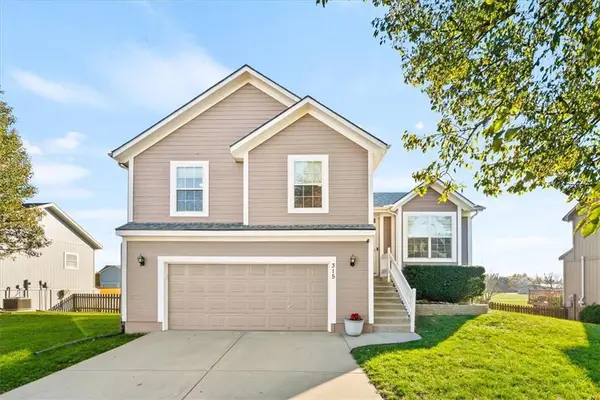 $360,900Active3 beds 3 baths1,893 sq. ft.
315 E Skylark Street, Gardner, KS 66030
MLS# 2652081Listed by: COMPASS REALTY GROUP - New
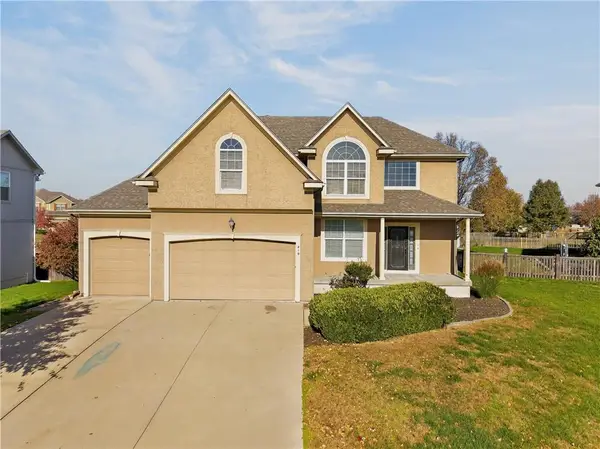 $400,000Active4 beds 4 baths2,338 sq. ft.
410 W Colleen Court, Gardner, KS 66030
MLS# 2651239Listed by: KELLER WILLIAMS PLATINUM PRTNR  $344,900Pending3 beds 3 baths1,854 sq. ft.
432 E Pawnee Street, Gardner, KS 66030
MLS# 2626671Listed by: EXP REALTY LLC- New
 $490,000Active4 beds 4 baths2,292 sq. ft.
17749 Greeley Street, Gardner, KS 66030
MLS# 2651454Listed by: KELLER WILLIAMS REALTY PARTNERS INC.  $345,000Pending3 beds 3 baths1,570 sq. ft.
31154 W 169th Terrace, Gardner, KS 66030
MLS# 2651125Listed by: KELLER WILLIAMS REALTY PARTNERS INC. $420,000Active4 beds 3 baths2,193 sq. ft.
615 Berry Street, Gardner, KS 66030
MLS# 2651031Listed by: LPT REALTY LLC $400,000Active4 beds 4 baths2,161 sq. ft.
17194 S Kill Creek Road, Gardner, KS 66030
MLS# 2650878Listed by: REECENICHOLS - COUNTRY CLUB PLAZA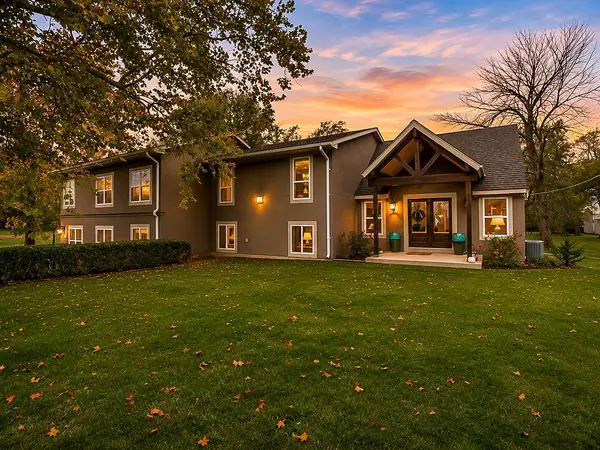 $849,000Active5 beds 5 baths3,868 sq. ft.
29140 W 199th Street, Gardner, KS 66030
MLS# 2650730Listed by: CEDAR CREEK REALTY LLC


Protect your home and budget from life's surprises with an Assurant Home Warranty, backed by a partner that supports you through every step of homeownership. Explore Plans.
© 2026 Better Homes and Gardens Real Estate LLC. An Anywhere Real Estate company. All rights reserved. Better Homes and Gardens® Real Estate is a registered trademark owned by Meredith Operations Corporation, licensed to Better Homes and Gardens Real Estate LLC and used with permission. Better Homes and Gardens Real Estate LLC fully supports the principles of the Fair Housing Act and the Equal Opportunity Act. Listing information is deemed reliable but is not guaranteed accurate.
Each office is independently owned and operated.
Any services or products provided by third parties are not provided by, affiliated with or related to Better Homes and Gardens Real Estate LLC, or its affiliated companies.