
25243 W 177th Terrace, Gardner, KS 66030
Local realty services provided by:Better Homes and Gardens Real Estate Kansas City Homes
25243 W 177th Terrace,Gardner, KS 66030
$404,990
- 4 Beds
- 3 Baths
- 2,053 sq. ft.
- Single family
- Active
Upcoming open houses
- Sat, Oct 2411:00 am - 03:00 pm
- Sun, Oct 2502:00 pm - 04:00 pm
- Sat, Oct 3101:00 pm - 03:00 pm
- Sun, Nov 0102:00 pm - 04:00 pm
Listed by: drh team, lori robben
Office: drh realty of kansas city, llc.
MLS#:2611930
Source:MOKS_HL
Price summary
- Price:$404,990
- Price per sq. ft.:$197.27
- Monthly HOA dues:$60
About this home
*** This home is move in ready! *** This home stands out with a main level office space and additional 4 bedrooms upstairs. Unfinished basement stubbed in for a bathroom, partial wall framing and drywalled ceilings. 9-foot ceilings throughout. The chef’s kitchen is the heart of the home, featuring 36-inch varied height white cabinets, quartz countertops, and state-of-the-art Whirlpool® stainless steel appliances. Bathrooms feature quartz-topped vanities and Moen® chrome faucets. The primary bath offers a 5-foot shower with a framed glass enclosure. This home is designed for the future with advanced Smart Home technology, including a Honeywell® Pro Z-Wave® Thermostat, Amazon Echo, and a connected home panel, allowing you to control and monitor your home from anywhere. Energy efficiency is prioritized with LED lighting throughout, a high-efficiency gas furnace, and insulated low E vinyl windows, ensuring comfort and savings year-round. Additional features such as luxury vinyl plank flooring, a spacious garage with opener(s), and detailed wiring solutions like dual data/TV lines in the main bedroom and family room, enhance both convenience and style. D.R. Horton’s commitment to quality is evident in every aspect of this home, offering you a place where luxury, technology, and comfort come together seamlessly....
Contact an agent
Home facts
- Year built:2026
- Subdivision & Development:Prairie Trace
- Listing ID #:2611930
- Added:203 day(s) ago
- Updated:October 23, 2026 at 06:51 PM
Rooms and interior
- Bedrooms:4
- Total bathrooms:3
- Full bathrooms:2
- Half bathrooms:1
- Rooms Total:12
- Kitchen Description:Dishwasher, Disposal, Microwave
- Basement:Yes
- Basement Description:Egress Window(s), Full, Stubbed for Bath, Unfinished
- Living area:2,053 sq. ft.
Heating and cooling
- Cooling:Electric
- Heating:Central Gas
Structure and exterior
- Roof:Composition
- Year built:2026
- Building area:2,053 sq. ft.
- Lot area:0.15 Acres
- Lot Features:City Limits, City Lot
- Architectural Style:2 Stories
- Construction Materials:Concrete, Stone Trim
Schools
- High school:Gardner Edgerton
- Middle school:Trailridge
- Elementary school:Nike
Utilities
- Water:City/Public
- Sewer:Public Sewer
Finances and disclosures
- Price:$404,990
- Price per sq. ft.:$197.27
Features and amenities
- Appliances:Dishwasher, Disposal, Gas Range, Microwave, Stainless Steel Appliance(s)
- Amenities:Painted Cabinets, Pantry, Play Area, Pool, Smart Thermostat, Walk-In Closet(s)
- Pool features:Swimming Pool
- Smart home:Yes
Parking
- Parking description:Attached
- Garage:Yes
- Garage spaces:2
 HeartlandMLS©2026. Information Deemed Reliable But Not Guaranteed. This information is being provided by the HeartlandMLS. The listings presented here may or may not be listed by the Broker/Agent operating this website. This information is intended for the personal use of consumers and may not be used for any purpose other than to identify prospective properties consumers may be interested in purchasing. Data <Last Updated October 23, 2026
New listings near 25243 W 177th Terrace
- Coming Soon
 $300,000Coming Soon4 beds 2 baths1,863 sq. ft.
311 E Washington Street, Gardner, KS 66030
MLS# 2648361Listed by: KELLER WILLIAMS REALTY PARTNERS INC. - Coming Soon
 $500,000Coming Soon2 beds 3 baths2,611 sq. ft.
15836 Gardner East Road, Gardner, KS 66030
MLS# 2647314Listed by: REAL BROKER, LLC - Coming Soon
 $305,000Coming Soon3 beds 3 baths1,812 sq. ft.
700 W Shawnee Court, Gardner, KS 66030
MLS# 2647252Listed by: KW KANSAS CITY METRO - Coming Soon
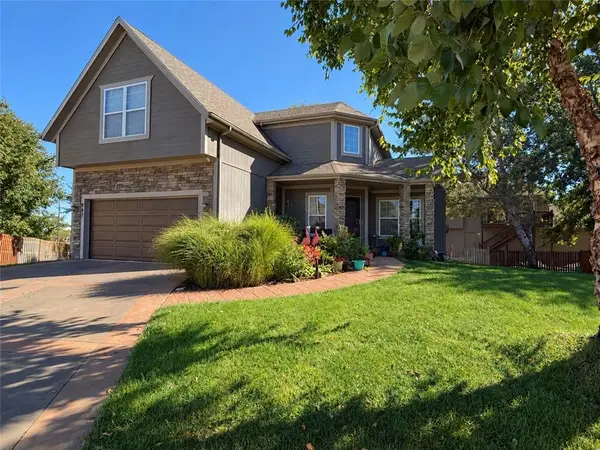 $449,000Coming Soon4 beds 4 baths2,239 sq. ft.
867 N Cedar Street, Gardner, KS 66030
MLS# 2646664Listed by: WEICHERT, REALTORS WELCH & CO. - Coming Soon
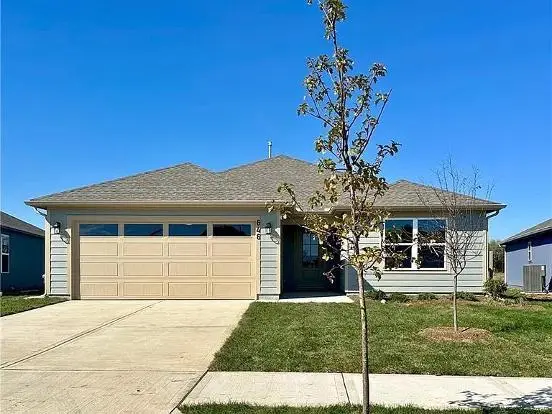 $395,900Coming Soon4 beds 2 baths1,840 sq. ft.
646 N Pecan Street, Gardner, KS 66030
MLS# 2647074Listed by: RE/MAX REALTY SUBURBAN INC - New
 $400,000Active4 beds 3 baths2,013 sq. ft.
530 W Washington Street, Gardner, KS 66030
MLS# 2646743Listed by: REAL BROKER, LLC - New
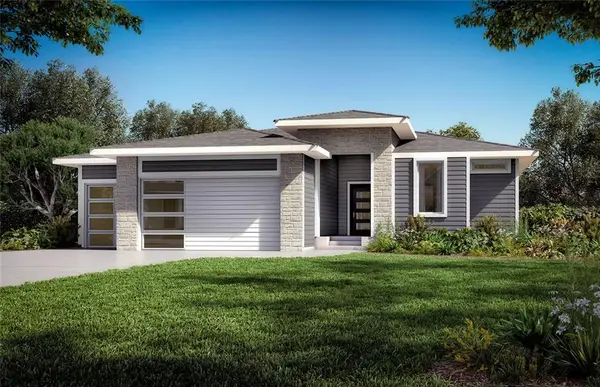 $524,950Active3 beds 2 baths1,547 sq. ft.
29645 W 196th Street, Gardner, KS 66030
MLS# 2647956Listed by: WEICHERT, REALTORS WELCH & CO. - New
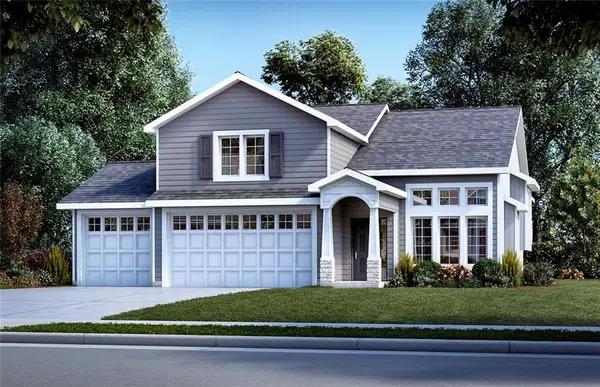 $524,950Active4 beds 3 baths2,172 sq. ft.
29637 W 196th Street, Gardner, KS 66030
MLS# 2647907Listed by: WEICHERT, REALTORS WELCH & CO. - Open Sat, 10am to 12pmNew
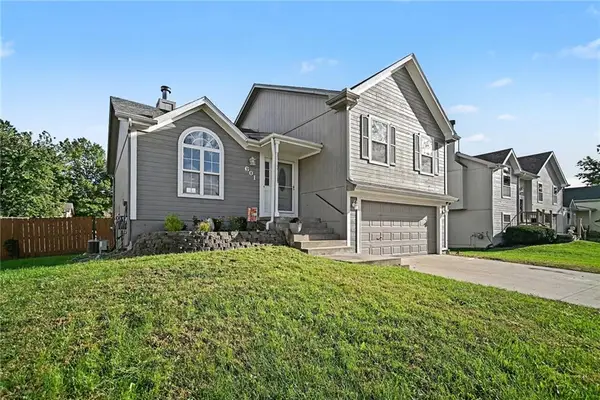 $325,000Active3 beds 2 baths1,524 sq. ft.
601 N Winwood Street, Gardner, KS 66030
MLS# 2647010Listed by: RE/MAX REVOLUTION - New
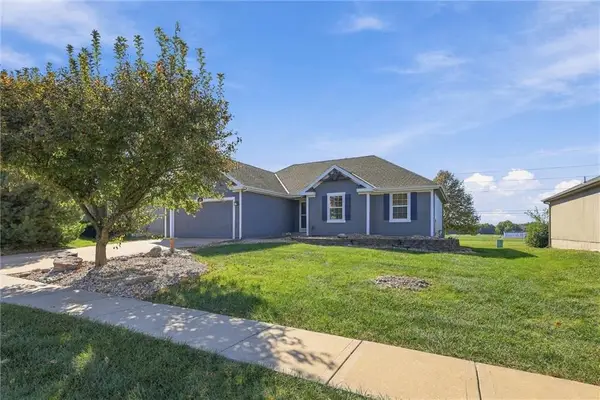 $337,500Active3 beds 2 baths1,296 sq. ft.
600 S Maple Street, Gardner, KS 66030
MLS# 2647785Listed by: REAL BROKER, LLC


Protect your home and budget from life's surprises with an Assurant Home Warranty, backed by a partner that supports you through every step of homeownership. Explore Plans.
© 2026 Better Homes and Gardens Real Estate LLC. An Anywhere Real Estate company. All rights reserved. Better Homes and Gardens® Real Estate is a registered trademark owned by Meredith Operations Corporation, licensed to Better Homes and Gardens Real Estate LLC and used with permission. Better Homes and Gardens Real Estate LLC fully supports the principles of the Fair Housing Act and the Equal Opportunity Act. Listing information is deemed reliable but is not guaranteed accurate.
Each office is independently owned and operated.
Any services or products provided by third parties are not provided by, affiliated with or related to Better Homes and Gardens Real Estate LLC, or its affiliated companies.