
512 E Cheyenne Street, Gardner, KS 66030
Local realty services provided by:Better Homes and Gardens Real Estate Kansas City Homes
512 E Cheyenne Street,Gardner, KS 66030
- 3 Beds
- 3 Baths
- - sq. ft.
- Single family
- Sold
Listed by: karla montoya
Office: exp realty llc.
MLS#:2637569
Source:MOKS_HL
Sorry, we are unable to map this address
Price summary
- Price:
- Monthly HOA dues:$12.5
About this home
Looking for more space without giving up convenience? This Gardner home checks the boxes!
Located in an established Gardner neighborhood, this home offers the convenience of being close to schools, parks, shopping, dining, and easy highway access, while still giving you that comfortable neighborhood feel. Gardner is a great place to call home for buyers looking for more space, a strong sense of community, and quick access to the Kansas City metro.
Inside, you’ll find a functional layout with plenty of room to spread out, multiple living areas, a fireplace, and additional finished space downstairs that works great for guests, a home office, recreation room, or growing household.
With its spacious floor plan, convenient location, and inviting neighborhood setting, this home is ready for its next owner to make it their own.
Schedule your private showing today!
Contact an agent
Home facts
- Year built:2006
- Subdivision & Development:Willow Springs
- Listing ID #:2637569
- Added:63 day(s) ago
- Updated:October 21, 2026 at 07:52 AM
Rooms and interior
- Bedrooms:3
- Total bathrooms:3
- Full bathrooms:3
- Rooms Total:6
- Basement:Yes
Heating and cooling
- Cooling:Electric
- Heating:Forced Air Gas
Structure and exterior
- Roof:Composition
- Year built:2006
- Architectural Style:Ranch
- Construction Materials:Stucco & Frame
Schools
- High school:Gardner
- Middle school:Trailridge
- Elementary school:Grand Star
Utilities
- Water:City/Public
- Sewer:Public Sewer
Finances and disclosures
- Price:
Parking
- Parking description:Attached
- Garage:Yes
- Garage spaces:2
 HeartlandMLS©2026. Information Deemed Reliable But Not Guaranteed. This information is being provided by the HeartlandMLS. The listings presented here may or may not be listed by the Broker/Agent operating this website. This information is intended for the personal use of consumers and may not be used for any purpose other than to identify prospective properties consumers may be interested in purchasing. Data <Last Updated October 21, 2026
New listings near 512 E Cheyenne Street
- Coming Soon
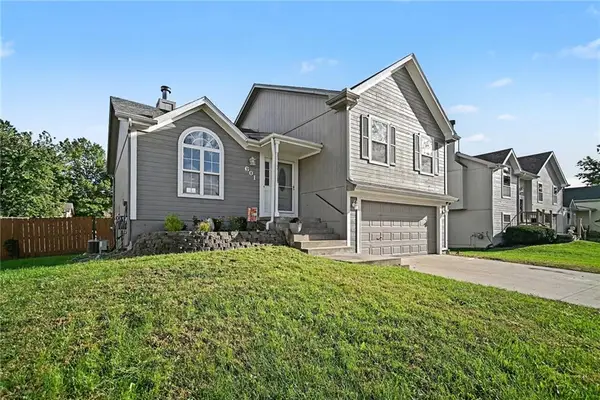 $305,000Coming Soon3 beds 2 baths1,524 sq. ft.
601 N Winwood Street, Gardner, KS 66030
MLS# 2647010Listed by: RE/MAX REVOLUTION - Coming Soon
 $500,000Coming Soon2 beds 3 baths2,611 sq. ft.
15836 Gardner East Road, Gardner, KS 66030
MLS# 2647314Listed by: REAL BROKER, LLC - Coming Soon
 $305,000Coming Soon3 beds 3 baths1,812 sq. ft.
700 W Shawnee Court, Gardner, KS 66030
MLS# 2647252Listed by: KW KANSAS CITY METRO - Coming Soon
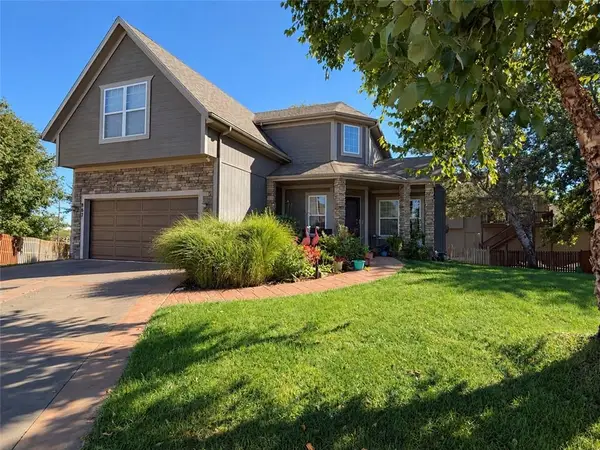 $449,000Coming Soon4 beds 4 baths2,239 sq. ft.
867 N Cedar Street, Gardner, KS 66030
MLS# 2646664Listed by: WEICHERT, REALTORS WELCH & CO. - Coming Soon
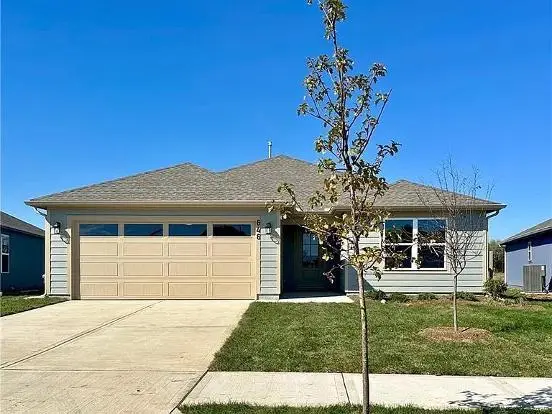 $395,900Coming Soon4 beds 2 baths1,840 sq. ft.
646 N Pecan Street, Gardner, KS 66030
MLS# 2647074Listed by: RE/MAX REALTY SUBURBAN INC - Coming Soon
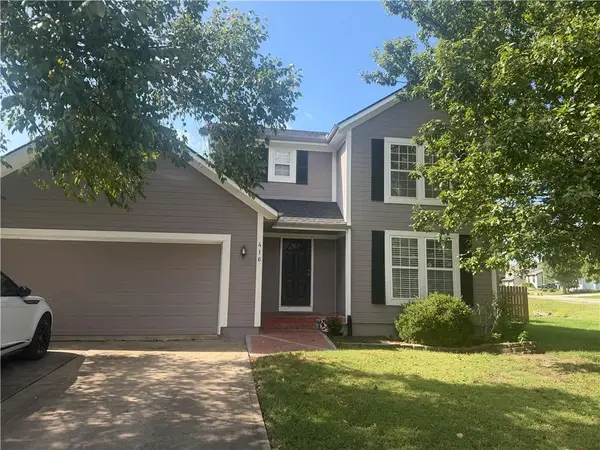 $337,000Coming Soon3 beds 3 baths1,926 sq. ft.
416 N Hickory Street, Gardner, KS 66030
MLS# 2646643Listed by: KW KANSAS CITY METRO - New
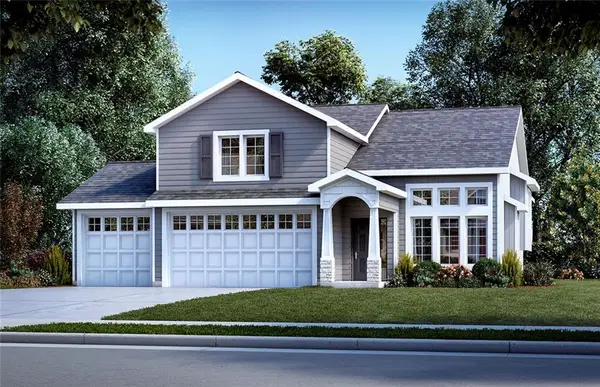 $524,950Active4 beds 3 baths2,172 sq. ft.
29637 W 196th Street, Gardner, KS 66030
MLS# 2647907Listed by: WEICHERT, REALTORS WELCH & CO. - New
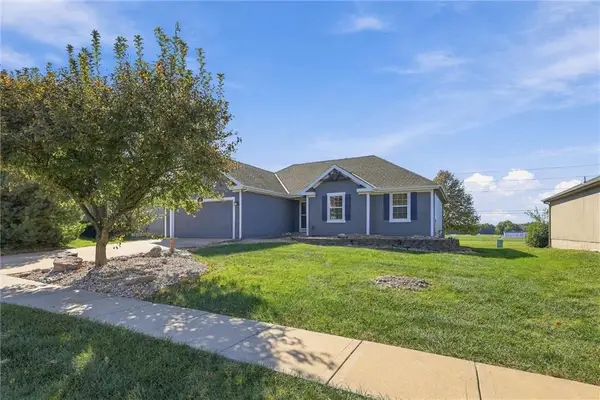 $337,500Active3 beds 2 baths1,296 sq. ft.
600 S Maple Street, Gardner, KS 66030
MLS# 2647785Listed by: REAL BROKER, LLC - New
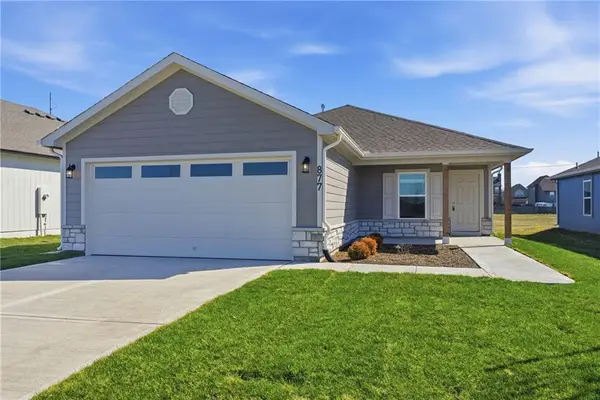 $359,490Active4 beds 2 baths1,496 sq. ft.
766 N Buckeye Street, Gardner, KS 66030
MLS# 2647591Listed by: PLATINUM REALTY LLC - New
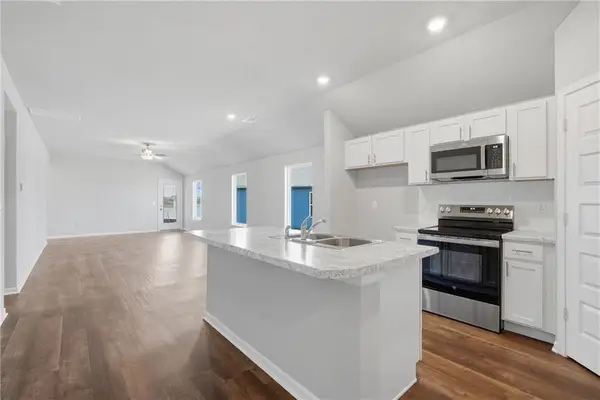 $359,991Active3 beds 2 baths1,770 sq. ft.
741 N Buckeye Street, Gardner, KS 66030
MLS# 2647596Listed by: PLATINUM REALTY LLC


Protect your home and budget from life's surprises with an Assurant Home Warranty, backed by a partner that supports you through every step of homeownership. Explore Plans.
© 2026 Better Homes and Gardens Real Estate LLC. An Anywhere Real Estate company. All rights reserved. Better Homes and Gardens® Real Estate is a registered trademark owned by Meredith Operations Corporation, licensed to Better Homes and Gardens Real Estate LLC and used with permission. Better Homes and Gardens Real Estate LLC fully supports the principles of the Fair Housing Act and the Equal Opportunity Act. Listing information is deemed reliable but is not guaranteed accurate.
Each office is independently owned and operated.
Any services or products provided by third parties are not provided by, affiliated with or related to Better Homes and Gardens Real Estate LLC, or its affiliated companies.