
549 S Woodson Lane, Gardner, KS 66030
Local realty services provided by:Better Homes and Gardens Real Estate Kansas City Homes
549 S Woodson Lane,Gardner, KS 66030
- 3 Beds
- 2 Baths
- - sq. ft.
- Townhouse
- Sold
Listed by: lisa y moore, moore homes team
Office: compass realty group
MLS#:2638017
Source:MOKS_HL
Sorry, we are unable to map this address
Price summary
- Price:
- Monthly HOA dues:$130
About this home
Homeownership made easy! This updated Gardner townhome is move-in ready. Offering 3 bedrooms, 2 full baths, a 1-car garage, and the kind of low-maintenance lifestyle you'll love. Never mow or remove snow again, and the low HOA dues make it affordable! Making that weekend "to-do" list even shorter! Inside, you'll find fresh paint and new luxury vinyl plank flooring that create a bright, updated feel throughout. The open great room flows into a spacious kitchen featuring white cabinets, newer appliances, and everything stays—including the refrigerator, washer, and dryer- helping make move-in day that much easier. The generously sized primary bedroom offers plenty of room to unwind, with a large walk-in closet, and the primary bathroom has a double vanity; both bathrooms include a tub and shower. Downstairs, the two secondary bedrooms provide flexible space for family, guests, a home office, workout room, or whatever fits your lifestyle. Step outside through the walk-out lower level to a treed backyard with adjoining greenspace and neighborhood walking trails—a peaceful setting with room to enjoy the outdoors without all the yard work. Located in growing Gardner, this home combines small-town charm with everyday convenience. Enjoy quick access to I-35 for an easy commute, plus nearby shopping, restaurants, and continued community growth and development. Reach out for your tour today!...
Contact an agent
Home facts
- Year built:2003
- Subdivision & Development:Cottage Park
- Listing ID #:2638017
- Added:50 day(s) ago
- Updated:October 11, 2026 at 07:55 AM
Rooms and interior
- Bedrooms:3
- Total bathrooms:2
- Full bathrooms:2
- Rooms Total:8
- Kitchen Description:Dishwasher, Disposal, Microwave
- Basement Description:Slab
Heating and cooling
- Cooling:Electric
- Heating:Forced Air Gas
Structure and exterior
- Roof:Composition
- Year built:2003
- Architectural Style:2 Stories, Split Entry
- Construction Materials:Stone Trim, Stucco
- Foundation Description:Slab
Schools
- High school:Gardner Edgerton
- Middle school:Wheatridge
- Elementary school:Moonlight Elementary
Utilities
- Water:City/Public
- Sewer:Public Sewer
Finances and disclosures
- Price:
Features and amenities
- Appliances:Dishwasher, Disposal, Microwave, Stainless Steel Appliance(s)
- Amenities:Ceiling Fan(s), Trail(s), Walk-In Closet(s)
Parking
- Parking description:Attached
- Garage:Yes
- Garage spaces:1
 HeartlandMLS©2026. Information Deemed Reliable But Not Guaranteed. This information is being provided by the HeartlandMLS. The listings presented here may or may not be listed by the Broker/Agent operating this website. This information is intended for the personal use of consumers and may not be used for any purpose other than to identify prospective properties consumers may be interested in purchasing. Data <Last Updated October 11, 2026
New listings near 549 S Woodson Lane
- Coming Soon
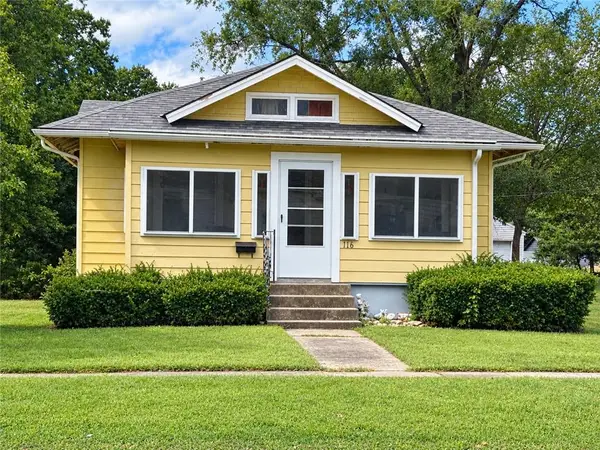 $225,000Coming Soon3 beds 2 baths1,430 sq. ft.
116 S Oak Street, Gardner, KS 66030
MLS# 2645177Listed by: REECENICHOLS -JOHNSON COUNTY W - New
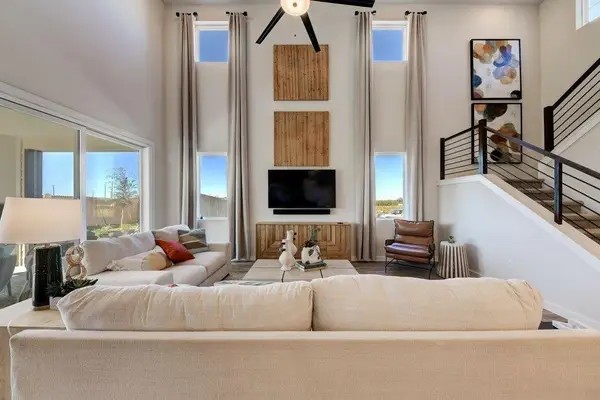 $449,990Active4 beds 3 baths2,466 sq. ft.
17678 Jubilee Street, Gardner, KS 66030
MLS# 2640736Listed by: REECENICHOLS- LEAWOOD TOWN CENTER - New
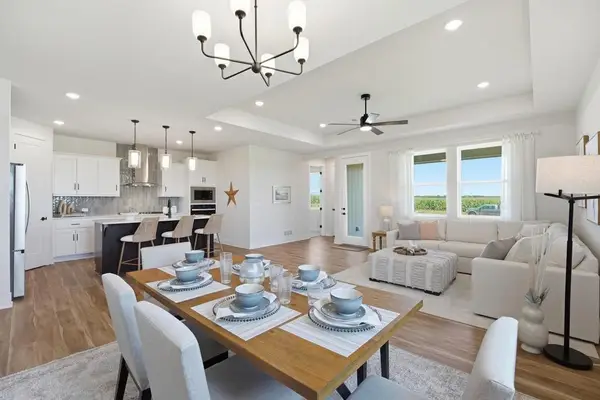 $374,990Active3 beds 2 baths1,690 sq. ft.
17690 Jubilee Street, Gardner, KS 66030
MLS# 2646578Listed by: REECENICHOLS - LEES SUMMIT - New
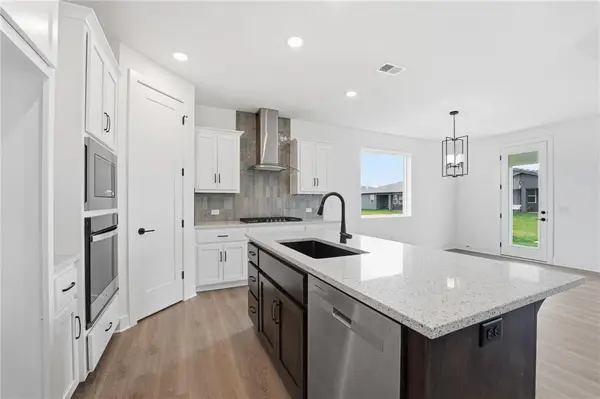 $402,280Active4 beds 2 baths1,781 sq. ft.
17698 Jubilee Street, Gardner, KS 66030
MLS# 2646584Listed by: REECENICHOLS - LEES SUMMIT - New
 $305,000Active3 beds 2 baths1,412 sq. ft.
31213 W 172nd Terrace, Gardner, KS 66030
MLS# 2646329Listed by: COLDWELL BANKER REGAN REALTORS - New
 $289,950Active2 beds 2 baths1,321 sq. ft.
792 S Poplar Street, Gardner, KS 66030
MLS# 2646228Listed by: CROWN REALTY - New
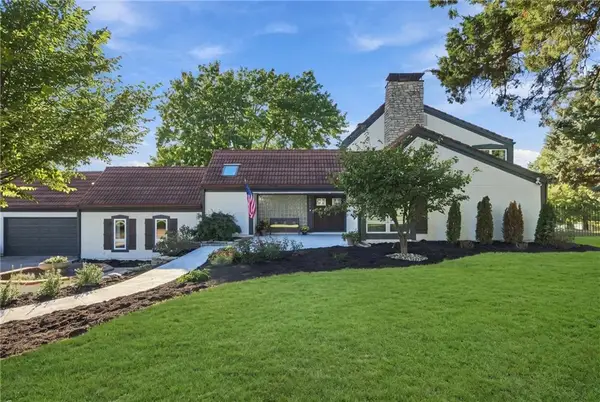 $1,400,000Active4 beds 6 baths5,180 sq. ft.
14340 S Gardner Road, Gardner, KS 66030
MLS# 2645697Listed by: REAL BROKER, LLC - New
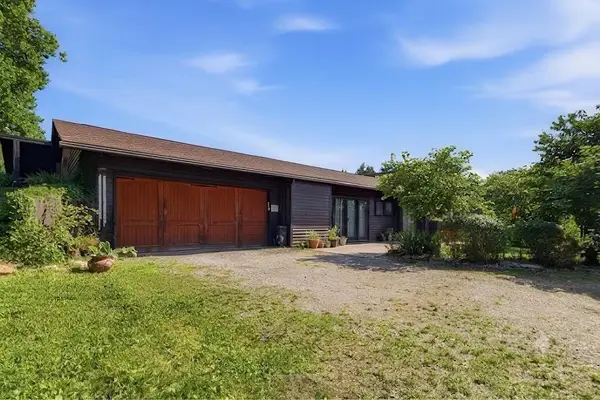 $690,000Active3 beds 2 baths1,922 sq. ft.
30750 W 143rd Street, Gardner, KS 66030
MLS# 2644560Listed by: COMPASS REALTY GROUP - New
 $346,995Active3 beds 2 baths1,355 sq. ft.
757 N Buckeye Street, Gardner, KS 66030
MLS# 2645855Listed by: PLATINUM REALTY LLC - New
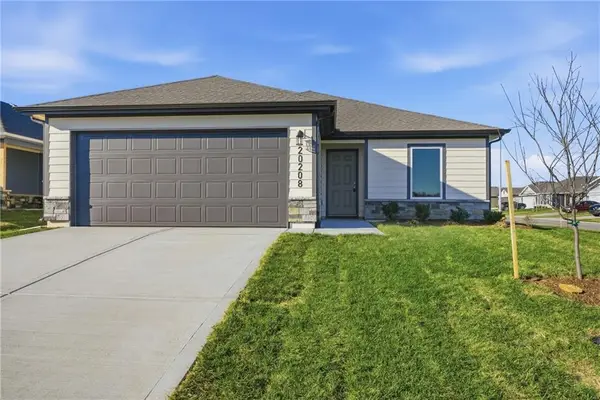 $304,491Active3 beds 2 baths1,216 sq. ft.
758 N Buckeye Street, Gardner, KS 66030
MLS# 2645857Listed by: PLATINUM REALTY LLC


Protect your home and budget from life's surprises with an Assurant Home Warranty, backed by a partner that supports you through every step of homeownership. Explore Plans.
© 2026 Better Homes and Gardens Real Estate LLC. An Anywhere Real Estate company. All rights reserved. Better Homes and Gardens® Real Estate is a registered trademark owned by Meredith Operations Corporation, licensed to Better Homes and Gardens Real Estate LLC and used with permission. Better Homes and Gardens Real Estate LLC fully supports the principles of the Fair Housing Act and the Equal Opportunity Act. Listing information is deemed reliable but is not guaranteed accurate.
Each office is independently owned and operated.
Any services or products provided by third parties are not provided by, affiliated with or related to Better Homes and Gardens Real Estate LLC, or its affiliated companies.