
590 S Pine Street, Gardner, KS 66030
Local realty services provided by:Better Homes and Gardens Real Estate Kansas City Homes
Listed by: kristin malfer, jill paschal
Office: compass realty group
MLS#:2636823
Source:MOKS_HL
Price summary
- Price:$360,000
- Price per sq. ft.:$222.77
About this home
MOVE-IN READY and packed with updates! This inviting home offers the perfect combination of space, updates, location and value. The open floor plan features vaulted ceilings, abundant natural light and fresh interior paint throughout. The kitchen offers granite countertops, hardwood floors, a center island and plenty of cabinetry, and all appliances stay!
The spacious primary suite includes a private bath, with two additional bedrooms and a second full bath upstairs. The finished lower level provides even more flexible living space with a rec room, laundry area and bonus room for extra storage.
Step outside and enjoy a fantastic backyard setup with a large deck, concrete patio, gazebo, newer fence & shed —perfect for entertaining or relaxing. Car lovers will appreciate the extra-deep garage, extra-wide driveway with 3-car parking, and plenty of room for storage or a workshop.
Even better—NEW A/C, newer fence, humidifier! Great schools, convenient highway access and an affordable price make this one an easy...
Contact an agent
Home facts
- Year built:2007
- Subdivision & Development:Genesis Farms
- Listing ID #:2636823
- Added:57 day(s) ago
- Updated:October 11, 2026 at 08:44 AM
Rooms and interior
- Bedrooms:3
- Total bathrooms:2
- Full bathrooms:2
- Basement:Yes
- Basement Description:Concrete, Daylight, Finished, Partial
- Living area:1,616 sq. ft.
Heating and cooling
- Cooling:Electric
- Heating:Forced Air Gas
Structure and exterior
- Roof:Composition
- Year built:2007
- Building area:1,616 sq. ft.
- Lot area:0.22 Acres
- Lot Features:City Lot, Level
- Architectural Style:Side/Side Split
- Construction Materials:Board & Batton, Wood Siding
- Foundation Description:Concrete
Schools
- High school:Gardner Edgerton
- Middle school:Trailridge
- Elementary school:Nike
Utilities
- Water:City/Public
- Sewer:Public Sewer
Finances and disclosures
- Price:$360,000
- Price per sq. ft.:$222.77
Parking
- Parking description:Attached
- Garage:Yes
- Garage spaces:2
 HeartlandMLS©2026. Information Deemed Reliable But Not Guaranteed. This information is being provided by the HeartlandMLS. The listings presented here may or may not be listed by the Broker/Agent operating this website. This information is intended for the personal use of consumers and may not be used for any purpose other than to identify prospective properties consumers may be interested in purchasing. Data <Last Updated October 11, 2026
New listings near 590 S Pine Street
- Coming Soon
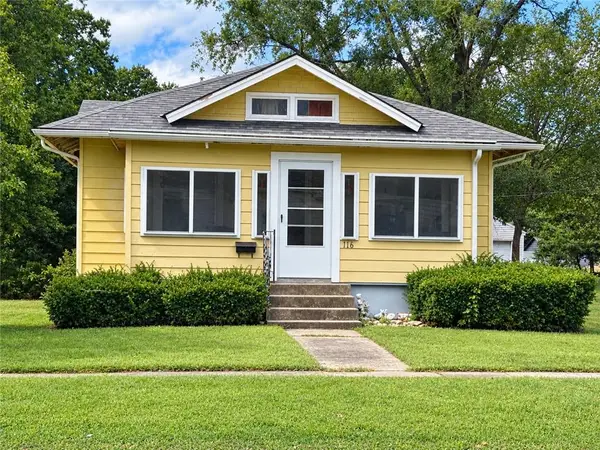 $225,000Coming Soon3 beds 2 baths1,430 sq. ft.
116 S Oak Street, Gardner, KS 66030
MLS# 2645177Listed by: REECENICHOLS -JOHNSON COUNTY W - New
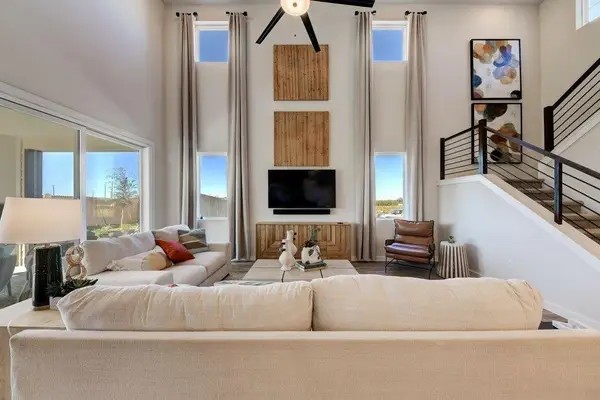 $449,990Active4 beds 3 baths2,466 sq. ft.
17678 Jubilee Street, Gardner, KS 66030
MLS# 2640736Listed by: REECENICHOLS- LEAWOOD TOWN CENTER - New
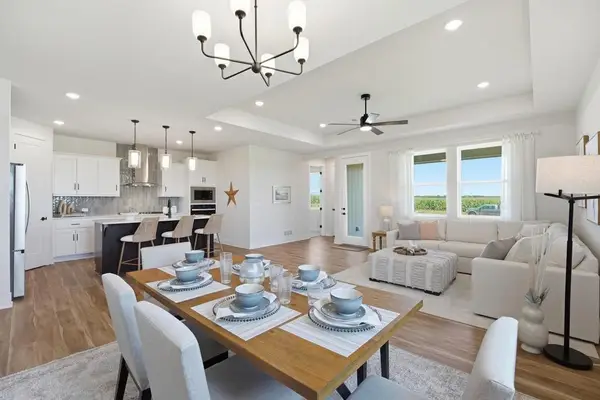 $374,990Active3 beds 2 baths1,690 sq. ft.
17690 Jubilee Street, Gardner, KS 66030
MLS# 2646578Listed by: REECENICHOLS - LEES SUMMIT - New
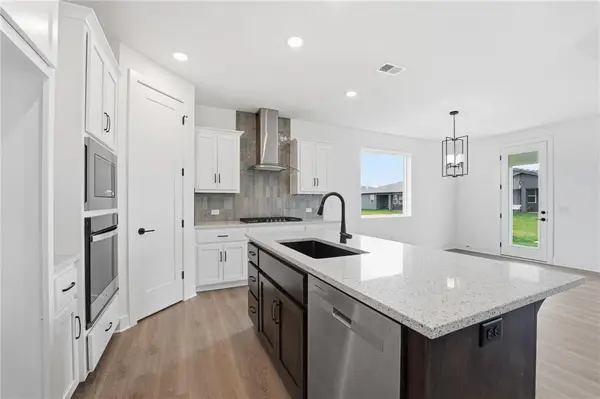 $402,280Active4 beds 2 baths1,781 sq. ft.
17698 Jubilee Street, Gardner, KS 66030
MLS# 2646584Listed by: REECENICHOLS - LEES SUMMIT - New
 $305,000Active3 beds 2 baths1,412 sq. ft.
31213 W 172nd Terrace, Gardner, KS 66030
MLS# 2646329Listed by: COLDWELL BANKER REGAN REALTORS - New
 $289,950Active2 beds 2 baths1,321 sq. ft.
792 S Poplar Street, Gardner, KS 66030
MLS# 2646228Listed by: CROWN REALTY - New
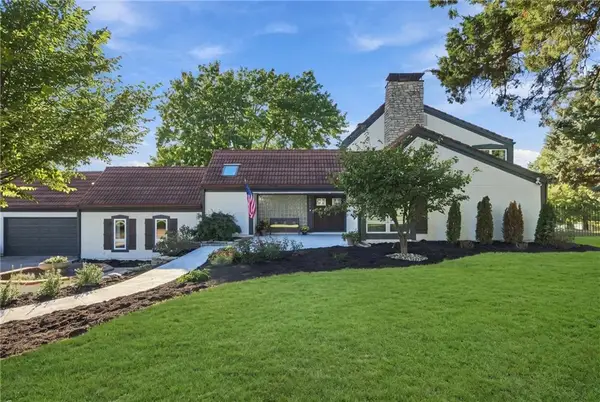 $1,400,000Active4 beds 6 baths5,180 sq. ft.
14340 S Gardner Road, Gardner, KS 66030
MLS# 2645697Listed by: REAL BROKER, LLC - New
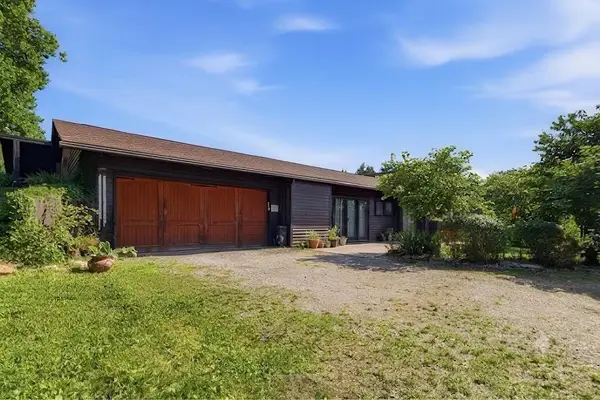 $690,000Active3 beds 2 baths1,922 sq. ft.
30750 W 143rd Street, Gardner, KS 66030
MLS# 2644560Listed by: COMPASS REALTY GROUP - New
 $346,995Active3 beds 2 baths1,355 sq. ft.
757 N Buckeye Street, Gardner, KS 66030
MLS# 2645855Listed by: PLATINUM REALTY LLC - New
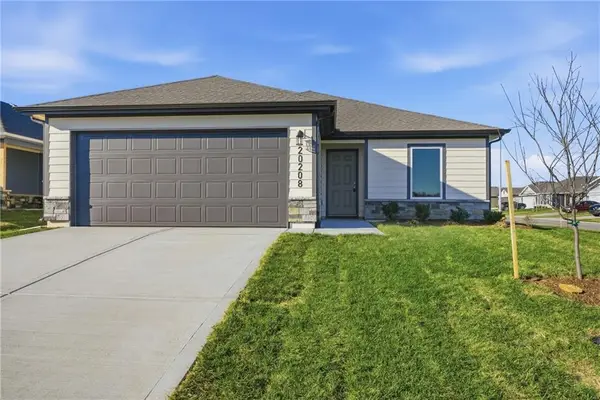 $304,491Active3 beds 2 baths1,216 sq. ft.
758 N Buckeye Street, Gardner, KS 66030
MLS# 2645857Listed by: PLATINUM REALTY LLC


Protect your home and budget from life's surprises with an Assurant Home Warranty, backed by a partner that supports you through every step of homeownership. Explore Plans.
© 2026 Better Homes and Gardens Real Estate LLC. An Anywhere Real Estate company. All rights reserved. Better Homes and Gardens® Real Estate is a registered trademark owned by Meredith Operations Corporation, licensed to Better Homes and Gardens Real Estate LLC and used with permission. Better Homes and Gardens Real Estate LLC fully supports the principles of the Fair Housing Act and the Equal Opportunity Act. Listing information is deemed reliable but is not guaranteed accurate.
Each office is independently owned and operated.
Any services or products provided by third parties are not provided by, affiliated with or related to Better Homes and Gardens Real Estate LLC, or its affiliated companies.