
1420 W Cozy Hollow, Goddard, KS 67052
Local realty services provided by:Better Homes and Gardens Real Estate Wostal Realty
1420 W Cozy Hollow,Goddard, KS 67052
$465,957
- 3 Beds
- 3 Baths
- 1,600 sq. ft.
- Single family
- Active
Listed by: stephanie hutchins
Office: re/max premier
MLS#:679102
Source:South Central Kansas MLS
Price summary
- Price:$465,957
- Price per sq. ft.:$291.22
About this home
Some homes simply check the boxes. This one creates an experience. Built by Chapman Custom Homes, this thoughtfully designed residence showcases elevated finishes, exceptional craftsmanship, and timeless design throughout. Offering 3 bedrooms, 2 bathrooms, and 1,600 square feet on the main level, every detail has been carefully selected to create a home that feels both luxurious and welcoming. From the moment you arrive, you’ll appreciate the striking curb appeal featuring black-accented front windows, cedar porch posts, brick detailing, professional landscaping, sprinkler system, irrigation well, a spacious 3-car garage, and an expansive covered composite deck designed for relaxing or entertaining outdoors. The full-width driveway, additional patio space, and covered outdoor living area provide the perfect extension of the home’s interior living spaces. Step inside to discover an open-concept floor plan filled with natural light and custom finishes throughout. The living room serves as the heart of the home, featuring a raised ceiling, stunning floor-to-ceiling stone fireplace, custom wood hearth, floating shelving with accent lighting, and an impressive four-panel sliding glass door that seamlessly blends indoor and outdoor living. Luxury vinyl flooring flows throughout the main living areas, creating both beauty and durability for everyday life. The kitchen was designed to impress, offering quartz countertops, dramatic waterfall island edges, upgraded cabinetry, designer lighting, a custom wood vent hood, under-cabinet lighting, tile backsplash, and a beautiful wood ceiling detail above the island that adds warmth and character. Whether hosting guests or enjoying a quiet evening at home, this space effortlessly combines function and style. Just beyond the kitchen, the spacious walk-in pantry offers custom shelving, appliance stations, stained wood countertops, built-in spice storage, and abundant organization options. The dining area continues the home’s attention to detail with raised ceilings, transom windows, and custom stair features that add architectural interest and charm. The private owner’s suite offers a true retreat, featuring a custom accent wall, transom window, and a spa-inspired bathroom designed for relaxation. Enjoy dual vanities with quartz countertops, framed mirrors, designer fixtures, and an oversized custom tiled shower complete with bench seating, built-in shelving, and a frameless glass enclosure. The spacious walk-in closet offers custom shelving and exceptional storage. Two additional bedrooms provide generous closet space and convenient access to a beautifully finished hall bathroom featuring quartz countertops, framed mirrors, and quality finishes throughout. Additional highlights include a custom drop zone bench, pocket doors, upgraded fixtures and hardware, painted shelving, humidifier, and countless designer touches that reflect the quality and craftsmanship Chapman Custom Homes is known for. The unfinished view-out basement offers incredible future potential, providing space for additional bedrooms, a recreation room, wet bar, and bathroom, allowing the next owner the flexibility to expand and customize the home to fit their lifestyle. Every space has been thoughtfully designed to deliver comfort, functionality, and lasting style. Taxes and special assessments are estimated. Information deemed reliable but not guaranteed and subject to change. THIS IS A MODEL, IT IS NOT FOR SALE, However, if you like this home, we can build one just like it for you....
Contact an agent
Home facts
- Year built:2026
- Subdivision & Development:Arbor Creek
- Listing ID #:679102
- Added:4 day(s) ago
- Updated:September 19, 2026 at 03:07 PM
Rooms and interior
- Bedrooms:3
- Total bathrooms:3
- Full bathrooms:2
- Half bathrooms:1
- Dining Description:Eating Bar, Eating Space in Kitchen
- Basement:Yes
- Basement Description:Unfinished
- Living area:1,600 sq. ft.
Heating and cooling
- Cooling:Central Air, Electric
- Heating:Forced Air, Natural Gas
- Central air:Yes
Structure and exterior
- Roof:Composition
- Year built:2026
- Building area:1,600 sq. ft.
- Lot area:0.33 Acres
- Lot Features:City Lot, Standard
- Architectural Style:Ranch, Traditional
- Construction Materials:Frame w/Less than 50% Mas
- Foundation Description:Full, View Out
- Levels:One
Schools
- High school:Robert Goddard
- Middle school:Goddard
- Elementary school:Amelia Earhart
Utilities
- Sewer:Sewer Available
Finances and disclosures
- Price:$465,957
- Price per sq. ft.:$291.22
- Tax amount:$7,100 (2025)
Features and amenities
- Laundry features:Main Floor, Separate Room
Parking
- Parking description:Attached
- Garage:Yes
- Garage spaces:3
New listings near 1420 W Cozy Hollow
- New
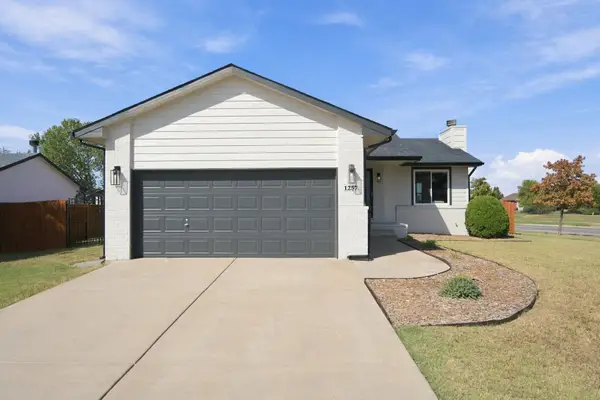 $285,000Active3 beds 2 baths1,944 sq. ft.
1257 N Seasons St, Goddard, KS 67052
BERKSHIRE HATHAWAY PENFED REALTY - New
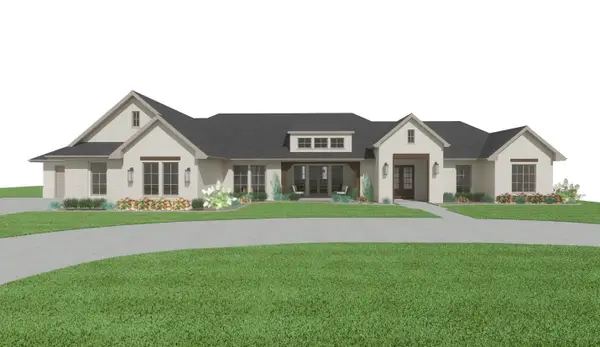 $1,299,000Active5 beds 4 baths5,153 sq. ft.
16534 W Hickory Ct, Goddard, KS 67052
LANGE REAL ESTATE 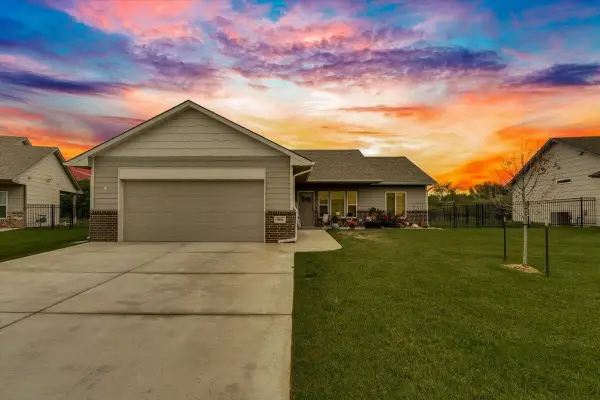 $260,000Active3 beds 2 baths1,296 sq. ft.
960 N Cloverleaf, Goddard, KS 67052
REAL BROKER, LLC- New
 $679,900Active5 beds 3 baths3,212 sq. ft.
2013 N Clearstone St, Goddard, KS 67052-8661
HERITAGE 1ST REALTY - Open Sun, 1 to 3pmNew
 $275,000Active3 beds 3 baths2,050 sq. ft.
1805 N Mcrae Dr, Goddard, KS 67052
BERKSHIRE HATHAWAY PENFED REALTY - New
 $359,900Active-- beds -- baths2,220 sq. ft.
16804 W Lawson, Goddard, KS 67052
ERA GREAT AMERICAN REALTY - New
 $179,900Active3 beds 2 baths1,110 sq. ft.
16802 W Lawson St, Goddard, KS 67052
ERA GREAT AMERICAN REALTY - New
 $262,500Active3 beds 3 baths2,084 sq. ft.
313 S Goddard Rd, Goddard, KS 67052
LPT REALTY, LLC  $799,900Active6 beds 4 baths4,254 sq. ft.
2009 N Clearstone, Goddard, KS 67052
KELLER WILLIAMS SIGNATURE PARTNERS, LLC


Protect your home and budget from life's surprises with an Assurant Home Warranty, backed by a partner that supports you through every step of homeownership. Explore Plans.
© 2026 Better Homes and Gardens Real Estate LLC. An Anywhere Real Estate company. All rights reserved. Better Homes and Gardens® Real Estate is a registered trademark owned by Meredith Operations Corporation, licensed to Better Homes and Gardens Real Estate LLC and used with permission. Better Homes and Gardens Real Estate LLC fully supports the principles of the Fair Housing Act and the Equal Opportunity Act. Listing information is deemed reliable but is not guaranteed accurate.
Each office is independently owned and operated.
Any services or products provided by third parties are not provided by, affiliated with or related to Better Homes and Gardens Real Estate LLC, or its affiliated companies.