
1509 E Elk Ridge, Goddard, KS 67052
Local realty services provided by:Better Homes and Gardens Real Estate Wostal Realty
1509 E Elk Ridge,Goddard, KS 67052
$460,000
- 3 Beds
- 2 Baths
- 1,976 sq. ft.
- Single family
- Active
Upcoming open houses
- Sun, Sep 2702:00 pm - 04:00 pm
Office: keller williams hometown partners
MLS#:679555
Source:South Central Kansas MLS
Price summary
- Price:$460,000
- Price per sq. ft.:$232.79
About this home
Welcome to 1509 E Elk Ridge Ave in Goddard! Built in 2021 and set on nearly half an acre, this three-bedroom, two-bath home offers over 2,000 square feet of single-level living. The open living area features a fireplace and flows into a spacious kitchen with a large island, generous cabinetry and room for a dining table. The primary bedroom has a distinctive tray ceiling, and the three-car garage adds space for vehicles and storage. Outside, the wide driveway and generous yard give you even more room to enjoy. With a zero-entry layout and a floor plan that feels open and welcoming, this home is ready for its next chapter.
Contact an agent
Home facts
- Year built:2021
- Subdivision & Development:ELK RIDGE
- Listing ID #:679555
- Added:1 day(s) ago
- Updated:September 24, 2026 at 08:51 PM
Rooms and interior
- Bedrooms:3
- Total bathrooms:2
- Full bathrooms:2
- Dining Description:Living/Dining Combo
- Kitchen Description:Dishwasher, Disposal, Granite Counters, Island, Microwave, Pantry
- Bedroom Description:Split Bedroom Plan
- Basement:Yes
- Living area:1,976 sq. ft.
Heating and cooling
- Cooling:Central Air, Electric
- Heating:Forced Air, Natural Gas
- Central air:Yes
Structure and exterior
- Roof:Composition
- Year built:2021
- Building area:1,976 sq. ft.
- Lot area:0.46 Acres
- Lot Features:City Lot, Standard
- Architectural Style:Ranch
- Construction Materials:Brick, Frame w/Less than 50% Mas
- Exterior Features:Guttering - ALL, Sprinkler System, Zero Step Entry
- Foundation Description:Slab
- Levels:One
Schools
- High school:Dwight D. Eisenhower
- Middle school:Eisenhower
- Elementary school:Apollo
Utilities
- Sewer:Sewer Available
Finances and disclosures
- Price:$460,000
- Price per sq. ft.:$232.79
- Tax amount:$6,665 (2025)
Features and amenities
- Appliances:Dishwasher, Disposal, Microwave
- Laundry features:Main Floor
- Amenities:Ceiling Fan(s), Walk-In Closet(s)
Parking
- Parking description:Attached, Zero Entry
- Garage:Yes
- Garage spaces:3
New listings near 1509 E Elk Ridge
- Open Sun, 1 to 3pmNew
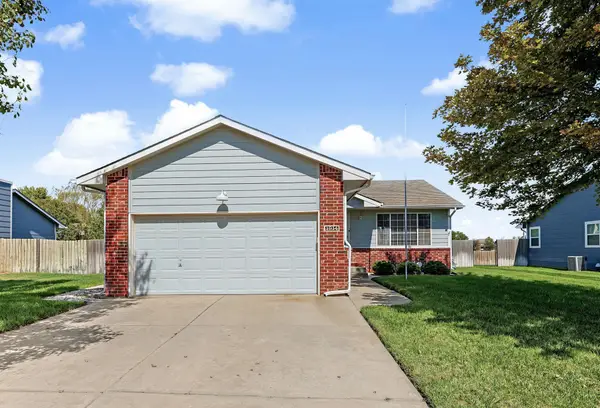 $275,000Active4 beds 3 baths2,414 sq. ft.
1914 Summerwood St, Goddard, KS 67052
LPT REALTY, LLC - Open Sun, 2 to 4pmNew
 $465,000Active4 beds 3 baths2,717 sq. ft.
1269 S Crabtree, Goddard, KS 67052
REECE NICHOLS SOUTH CENTRAL KANSAS - Open Sun, 2 to 4pmNew
 $189,500Active4 beds 2 baths1,340 sq. ft.
438 W Long Path Ct, Goddard, KS 67052
REECE NICHOLS SOUTH CENTRAL KANSAS - New
 $239,900Active3 beds 2 baths1,938 sq. ft.
10 Argon Dr, Goddard, KS 67052
BERKSHIRE HATHAWAY PENFED REALTY - Open Sun, 2 to 4pmNew
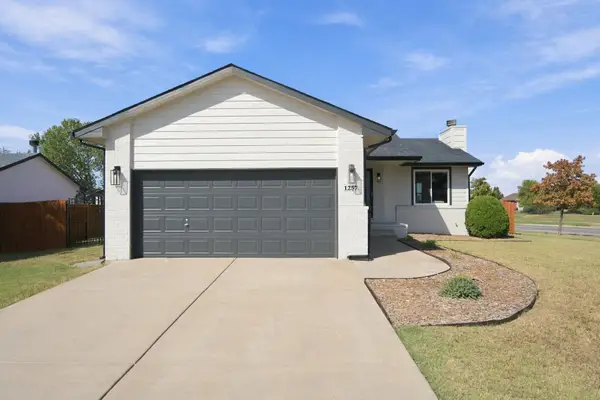 $285,000Active3 beds 2 baths1,944 sq. ft.
1257 N Seasons St, Goddard, KS 67052
BERKSHIRE HATHAWAY PENFED REALTY - New
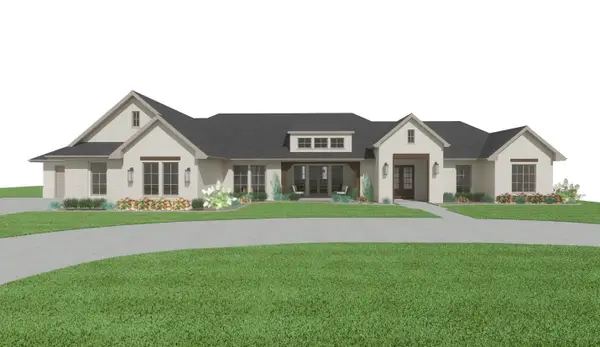 $1,299,000Active5 beds 4 baths5,153 sq. ft.
16534 W Hickory Ct, Goddard, KS 67052
LANGE REAL ESTATE - New
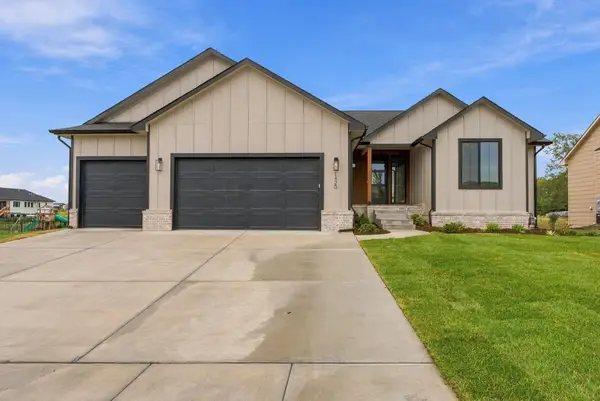 $465,957Active3 beds 3 baths1,600 sq. ft.
1420 W Cozy Hollow, Goddard, KS 67052
RE/MAX PREMIER 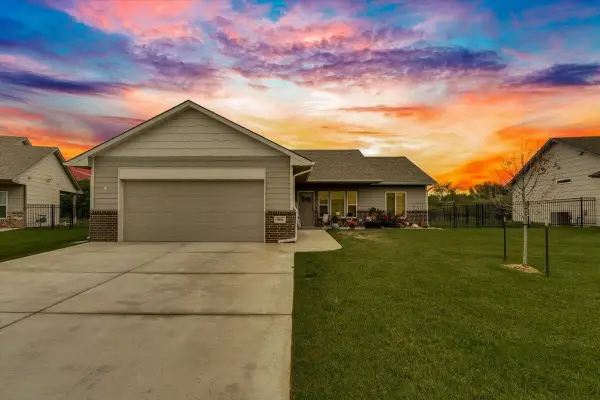 $260,000Active3 beds 2 baths1,296 sq. ft.
960 N Cloverleaf, Goddard, KS 67052
REAL BROKER, LLC $679,900Active5 beds 3 baths3,212 sq. ft.
2013 N Clearstone St, Goddard, KS 67052-8661
HERITAGE 1ST REALTY


Protect your home and budget from life's surprises with an Assurant Home Warranty, backed by a partner that supports you through every step of homeownership. Explore Plans.
© 2026 Better Homes and Gardens Real Estate LLC. An Anywhere Real Estate company. All rights reserved. Better Homes and Gardens® Real Estate is a registered trademark owned by Meredith Operations Corporation, licensed to Better Homes and Gardens Real Estate LLC and used with permission. Better Homes and Gardens Real Estate LLC fully supports the principles of the Fair Housing Act and the Equal Opportunity Act. Listing information is deemed reliable but is not guaranteed accurate.
Each office is independently owned and operated.
Any services or products provided by third parties are not provided by, affiliated with or related to Better Homes and Gardens Real Estate LLC, or its affiliated companies.