
21831 W Appaloosa Ct., Goddard, KS 67052
Local realty services provided by:Better Homes and Gardens Real Estate Wostal Realty
21831 W Appaloosa Ct.,Goddard, KS 67052
$275,000
- 4 Beds
- 3 Baths
- 2,224 sq. ft.
- Single family
- Active
Listed by: cecilia rogers
Office: platinum realty llc.
MLS#:680825
Source:South Central Kansas MLS
Price summary
- Price:$275,000
- Price per sq. ft.:$123.65
About this home
Special opportunity to have a little piece of land only 5 minutes from New Market Square and all the amenities West Wichita. Families will appreciate living in the desirable Renwick school district. This 4 bedroom, 3 bathroom stone house has loads of character and sits on a private, shaded lot bordered on one side by a creek. It’s easy to get outside and enjoy nature with a multi level deck and walk out basement. This home is extremely well insulated with styrofoam, and with two fireplaces and a working wood stove the new owner is sure to be warm and toasty this winter with low utility bills. The property includes a large barn and is on well water, but city water has been extended to the area if a buyer wishes to hook up. Seller is selling the home in “As Is” condition and will not be making repairs. Estate sale will be happening Thurs 10/22 - Saturday 10/24, showings will be restricted during this time and for clean up. Priced considerably below tax value, don't miss this opportunity!
Contact an agent
Home facts
- Year built:1982
- Subdivision & Development:LAKE VISTA
- Listing ID #:680825
- Added:6 day(s) ago
- Updated:October 28, 2026 at 03:34 PM
Rooms and interior
- Bedrooms:4
- Total bathrooms:3
- Full bathrooms:3
- Dining Description:Living/Dining Combo
- Basement Description:Finished
- Living area:2,224 sq. ft.
Heating and cooling
- Cooling:Central Air, Electric
- Heating:Electric, Forced Air
- Central air:Yes
Structure and exterior
- Roof:Composition
- Year built:1982
- Building area:2,224 sq. ft.
- Lot area:1.7 Acres
- Lot Features:Cul-De-Sac, River/Creek
- Architectural Style:Traditional
- Exterior Features:Guttering - ALL
- Foundation Description:Full, View Out, Walk Out At Grade
- Levels:One and One Half
Schools
- High school:Garden Plain
- Middle school:St Marks
- Elementary school:Garden Plain
Finances and disclosures
- Price:$275,000
- Price per sq. ft.:$123.65
- Tax amount:$3,881 (2025)
Features and amenities
- Laundry features:220 Equipment, In Basement
Parking
- Parking description:Attached
- Garage:Yes
- Garage spaces:2
New listings near 21831 W Appaloosa Ct.
- New
 $250,000Active3 beds 2 baths1,467 sq. ft.
620 S Walnut, Goddard, KS 67052
BERKSHIRE HATHAWAY PENFED REALTY - New
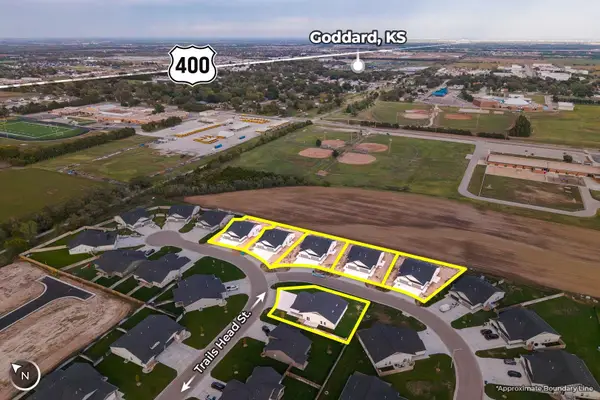 $2,190,000Active-- beds -- baths7,182 sq. ft.
802 S Trails Head Ct & 5 Addl Units, Goddard, KS 67052
MCCURDY REAL ESTATE & AUCTION, LLC - New
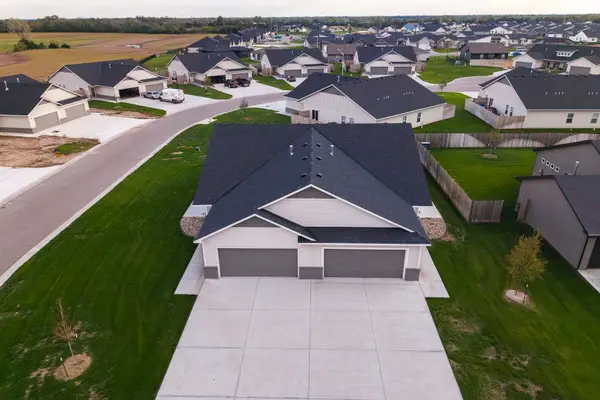 $365,000Active-- beds -- baths2,394 sq. ft.
802 S Trails Head Ct., Goddard, KS 67052
MCCURDY REAL ESTATE & AUCTION, LLC - New
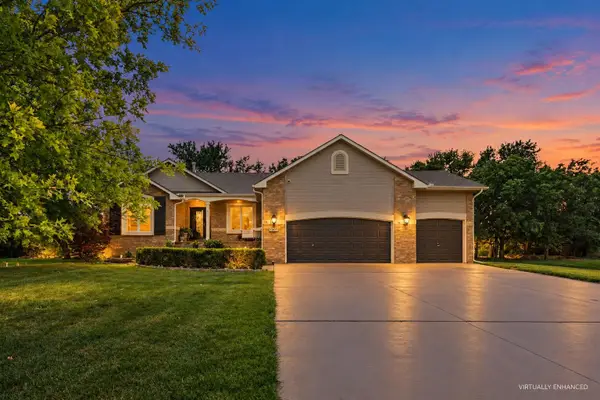 $460,000Active5 beds 3 baths3,368 sq. ft.
15807 W Mccormick Ave, Goddard, KS 67052
BERKSHIRE HATHAWAY PENFED REALTY - New
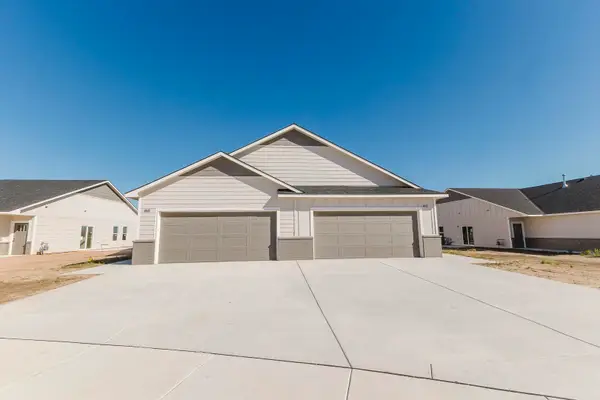 $184,900Active3 beds 2 baths1,197 sq. ft.
410 & 412 S Trails Head Cir, Goddard, KS 67052
MCCURDY REAL ESTATE & AUCTION, LLC - Open Sun, 2 to 4pmNew
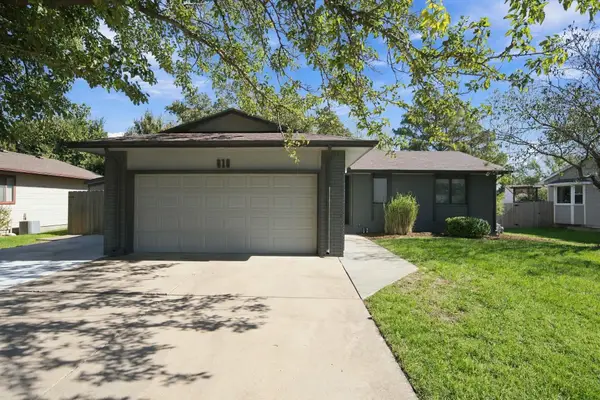 $289,000Active5 beds 2 baths2,300 sq. ft.
610 S Walnut St, Goddard, KS 67052
KELLER WILLIAMS SIGNATURE PARTNERS, LLC 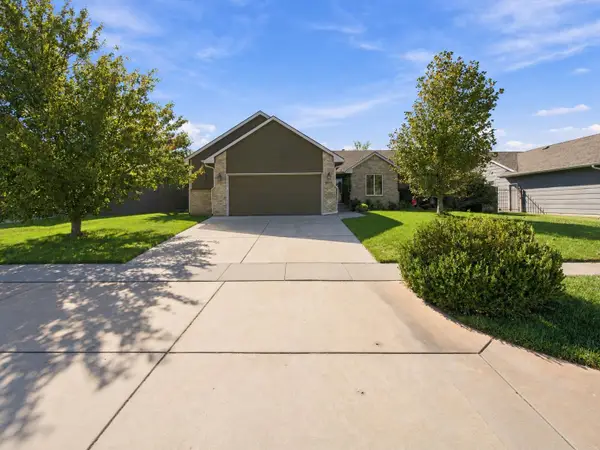 $280,000Pending4 beds 3 baths1,808 sq. ft.
1708 N Cleary Ln, Goddard, KS 67052
HERITAGE 1ST REALTY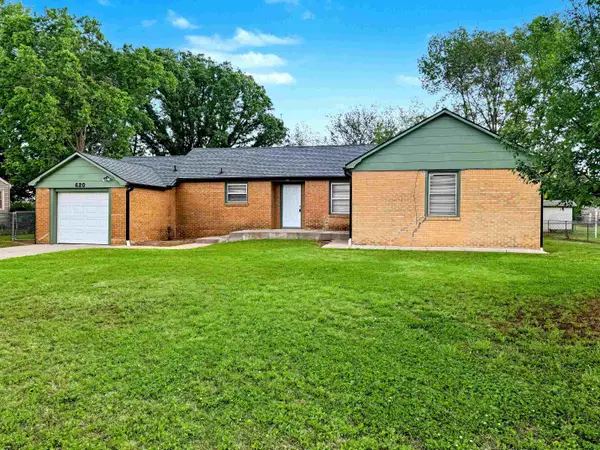 $190,000Active3 beds 2 baths1,702 sq. ft.
620 N Oak, Goddard, KS 67052
HERITAGE 1ST REALTY- Open Sun, 2 to 4pm
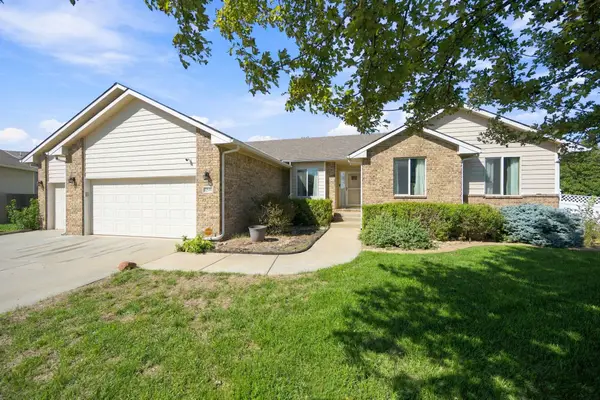 $350,000Active4 beds 3 baths2,843 sq. ft.
2549 E Saint Andrews Ct, Goddard, KS 67052
KELLER WILLIAMS SIGNATURE PARTNERS, LLC


Protect your home and budget from life's surprises with an Assurant Home Warranty, backed by a partner that supports you through every step of homeownership. Explore Plans.
© 2026 Better Homes and Gardens Real Estate LLC. An Anywhere Real Estate company. All rights reserved. Better Homes and Gardens® Real Estate is a registered trademark owned by Meredith Operations Corporation, licensed to Better Homes and Gardens Real Estate LLC and used with permission. Better Homes and Gardens Real Estate LLC fully supports the principles of the Fair Housing Act and the Equal Opportunity Act. Listing information is deemed reliable but is not guaranteed accurate.
Each office is independently owned and operated.
Any services or products provided by third parties are not provided by, affiliated with or related to Better Homes and Gardens Real Estate LLC, or its affiliated companies.