
16534 W Hickory Ct, Goddard, KS 67052
Local realty services provided by:Better Homes and Gardens Real Estate Wostal Realty
16534 W Hickory Ct,Goddard, KS 67052
$1,299,000
- 5 Beds
- 4 Baths
- 5,153 sq. ft.
- Single family
- Active
Listed by: logan pote
Office: lange real estate
MLS#:679143
Source:South Central Kansas MLS
Price summary
- Price:$1,299,000
- Price per sq. ft.:$252.09
About this home
Welcome to The Oliver, a beautifully designed zero-entry home offering timeless finishes and an abundance of functional living space. The main floor features three bedrooms, a dedicated office, a butler’s pantry, and gorgeous French doors off the dining room that open to the front patio. The fully finished basement provides plenty of additional space with two bedrooms, a bonus room, home gym, wet bar, and generous entertaining areas. Thoughtfully designed with classic, timeless finishes throughout, this home offers both style and functionality. Located behind the gates of Rachel Brooke Estates, The Oliver offers the added privacy and security of gated living in one of the area’s most desirable communities. *Photos are renderings, actual finishes may vary*
Contact an agent
Home facts
- Year built:2025
- Subdivision & Development:Rachel Brooke Estates
- Listing ID #:679143
- Added:3 day(s) ago
- Updated:September 19, 2026 at 03:07 PM
Rooms and interior
- Bedrooms:5
- Total bathrooms:4
- Full bathrooms:3
- Half bathrooms:1
- Dining Description:Eating Space in Kitchen, Formal
- Kitchen Description:Granite Counters, Island, Pantry, Quartz Counters
- Bedroom Description:Master Bedroom on Main Level
- Basement:Yes
- Basement Description:Finished
- Living area:5,153 sq. ft.
Heating and cooling
- Cooling:Central Air
- Heating:Forced Air
- Central air:Yes
Structure and exterior
- Roof:Composition
- Year built:2025
- Building area:5,153 sq. ft.
- Lot area:1.07 Acres
- Lot Features:Standard
- Architectural Style:Ranch
- Construction Materials:Frame w/Less than 50% Mas
- Foundation Description:Day Light, Full
- Levels:One
Schools
- High school:Dwight D. Eisenhower
- Middle school:Eisenhower
- Elementary school:Explorer
Utilities
- Water:Rural Water
- Sewer:Alternative Septic
Finances and disclosures
- Price:$1,299,000
- Price per sq. ft.:$252.09
- Tax amount:$8 (2025)
Features and amenities
- Laundry features:Main Floor
Parking
- Parking description:Attached
- Garage:Yes
- Garage spaces:4
New listings near 16534 W Hickory Ct
- New
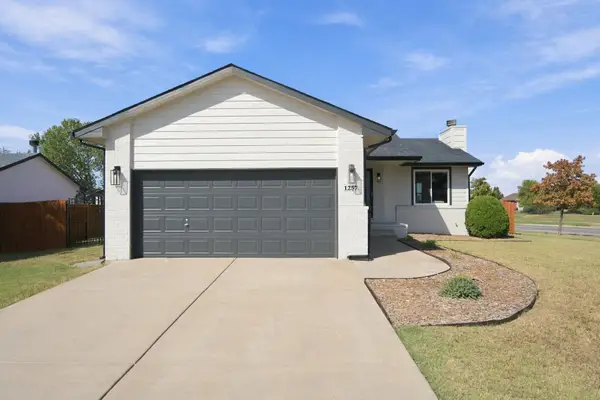 $285,000Active3 beds 2 baths1,944 sq. ft.
1257 N Seasons St, Goddard, KS 67052
BERKSHIRE HATHAWAY PENFED REALTY - New
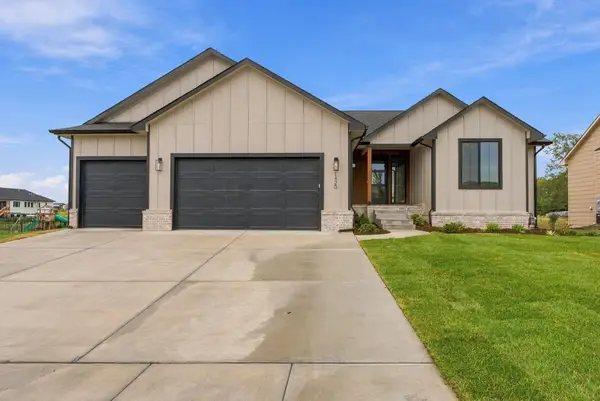 $465,957Active3 beds 3 baths1,600 sq. ft.
1420 W Cozy Hollow, Goddard, KS 67052
RE/MAX PREMIER 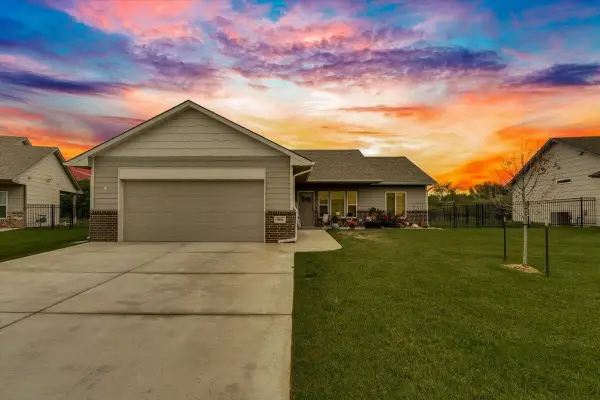 $260,000Active3 beds 2 baths1,296 sq. ft.
960 N Cloverleaf, Goddard, KS 67052
REAL BROKER, LLC- New
 $679,900Active5 beds 3 baths3,212 sq. ft.
2013 N Clearstone St, Goddard, KS 67052-8661
HERITAGE 1ST REALTY - Open Sun, 1 to 3pmNew
 $275,000Active3 beds 3 baths2,050 sq. ft.
1805 N Mcrae Dr, Goddard, KS 67052
BERKSHIRE HATHAWAY PENFED REALTY - New
 $359,900Active-- beds -- baths2,220 sq. ft.
16804 W Lawson, Goddard, KS 67052
ERA GREAT AMERICAN REALTY - New
 $179,900Active3 beds 2 baths1,110 sq. ft.
16802 W Lawson St, Goddard, KS 67052
ERA GREAT AMERICAN REALTY - New
 $262,500Active3 beds 3 baths2,084 sq. ft.
313 S Goddard Rd, Goddard, KS 67052
LPT REALTY, LLC  $799,900Active6 beds 4 baths4,254 sq. ft.
2009 N Clearstone, Goddard, KS 67052
KELLER WILLIAMS SIGNATURE PARTNERS, LLC


Protect your home and budget from life's surprises with an Assurant Home Warranty, backed by a partner that supports you through every step of homeownership. Explore Plans.
© 2026 Better Homes and Gardens Real Estate LLC. An Anywhere Real Estate company. All rights reserved. Better Homes and Gardens® Real Estate is a registered trademark owned by Meredith Operations Corporation, licensed to Better Homes and Gardens Real Estate LLC and used with permission. Better Homes and Gardens Real Estate LLC fully supports the principles of the Fair Housing Act and the Equal Opportunity Act. Listing information is deemed reliable but is not guaranteed accurate.
Each office is independently owned and operated.
Any services or products provided by third parties are not provided by, affiliated with or related to Better Homes and Gardens Real Estate LLC, or its affiliated companies.