
1708 N Cleary Ln, Goddard, KS 67052
Local realty services provided by:Better Homes and Gardens Real Estate Wostal Realty
1708 N Cleary Ln,Goddard, KS 67052
$280,000
- 4 Beds
- 3 Baths
- 1,808 sq. ft.
- Single family
- Active
Upcoming open houses
- Sun, Oct 1802:00 pm - 04:00 pm
Listed by: joshua iron wing
Office: heritage 1st realty
MLS#:680442
Source:South Central Kansas MLS
Price summary
- Price:$280,000
- Price per sq. ft.:$154.87
About this home
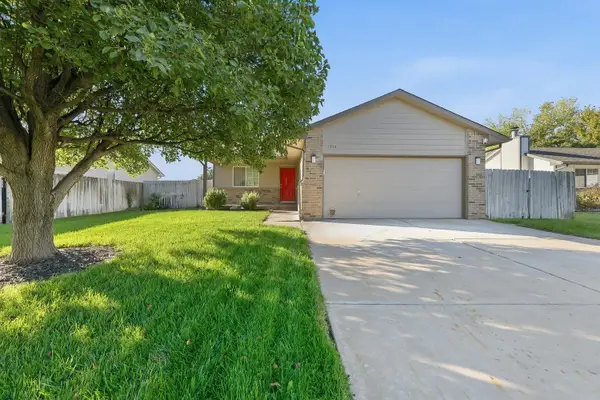
Welcome to 1708 N Cleary Ln in Goddard! This 4-bedroom, 3-bath ranch has several major updates already completed or underway, including a new roof being installed with new gutters and downspouts, fresh interior paint, and new carpet in the carpeted areas. The exterior was also painted in 2022, giving buyers a strong list of recent improvements right from the start. Offering approximately 1,808 finished square feet, the home features a full finished basement and an oversized attached 2-car garage. The main level includes a comfortable living room with vaulted ceiling, kitchen and dining area, convenient main-floor laundry, a primary bedroom with private bath, and two additional bedrooms. The finished basement adds even more usable space with a large family room, fourth bedroom, full bath, bonus room, and additional storage. Outside, enjoy the covered deck and fenced backyard, while the oversized garage provides extra space beyond a typical 2-car setup. The home is also move-in ready with all kitchen appliances staying, along with the washer and dryer. The owned water softener and water purification system will remain with the property as well. Located in the Goddard School District with convenient access to nearby shopping, dining, and west Wichita amenities, this home combines plenty of space with several recent major improvements....
Contact an agent
Home facts
- Year built:2004
- Subdivision & Development:SPRING HILL
- Listing ID #:680442
- Added:3 day(s) ago
- Updated:October 17, 2026 at 11:19 AM
Rooms and interior
- Bedrooms:4
- Total bathrooms:3
- Full bathrooms:3
- Dining Description:Kitchen/Dining Combo
- Kitchen Description:Dishwasher, Disposal, Island, Refrigerator
- Bedroom Description:Master Bedroom on Main Level
- Basement Description:Finished
- Living area:1,808 sq. ft.
Heating and cooling
- Cooling:Central Air, Electric
- Heating:Forced Air, Gas, Wood
- Central air:Yes
Structure and exterior
- Roof:Composition
- Year built:2004
- Building area:1,808 sq. ft.
- Lot area:0.19 Acres
- Lot Features:City Lot, Standard
- Architectural Style:Ranch
- Construction Materials:Frame w/Less than 50% Mas
- Exterior Features:Guttering - ALL
- Foundation Description:Full, View Out
- Levels:One
Schools
- High school:Dwight D. Eisenhower
- Middle school:Dwight D. Eisenhower
- Elementary school:Explorer
Utilities
- Sewer:Sewer Available
Finances and disclosures
- Price:$280,000
- Price per sq. ft.:$154.87
- Tax amount:$3,640 (2025)
Features and amenities
- Appliances:Dishwasher, Disposal, Dryer, Refrigerator, Washer
- Laundry features:Dryer, Main Floor, Separate Room, Washer
Parking
- Parking description:Attached, Oversized
- Garage:Yes
- Garage spaces:2
New listings near 1708 N Cleary Ln
- New
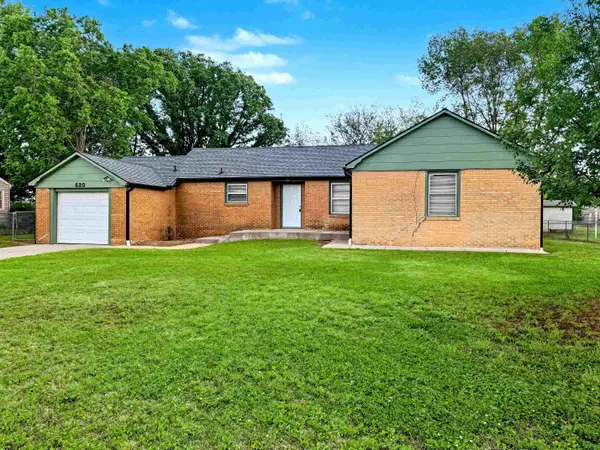 $190,000Active3 beds 2 baths1,702 sq. ft.
620 N Oak, Goddard, KS 67052
HERITAGE 1ST REALTY - New
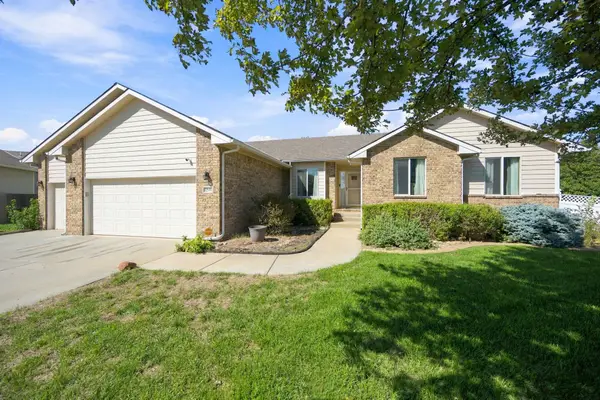 $350,000Active4 beds 3 baths2,843 sq. ft.
2549 E Saint Andrews Ct, Goddard, KS 67052
KELLER WILLIAMS SIGNATURE PARTNERS, LLC - Open Sun, 2 to 4pmNew
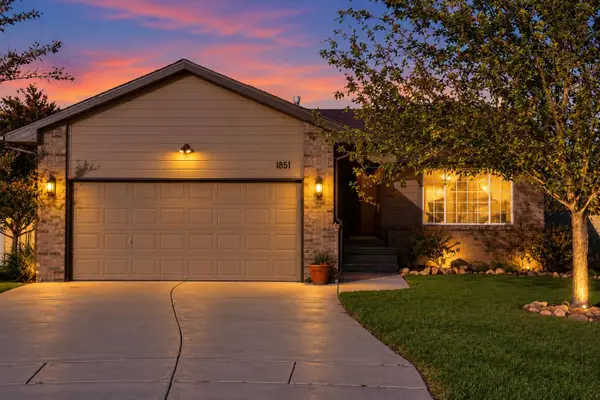 $293,000Active3 beds 3 baths2,162 sq. ft.
1851 E Autumn Cir, Goddard, KS 67052-9181
LANGE REAL ESTATE 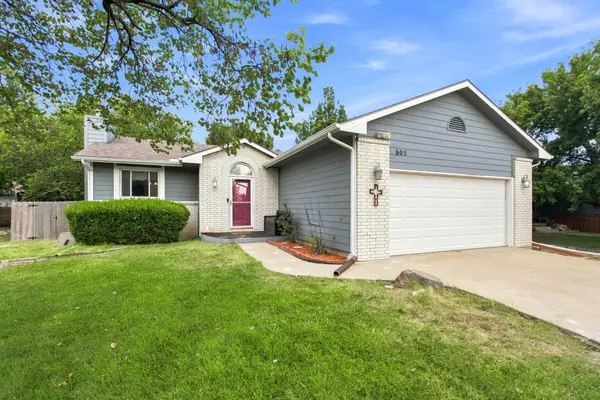 $265,000Pending4 beds 3 baths2,166 sq. ft.
605 S Spruce, Goddard, KS 67052
RE/MAX PREMIER- New
 $240,000Active3 beds 2 baths1,740 sq. ft.
1610 E Summerwood, Goddard, KS 67052
REAL BROKER, LLC - New
 $250,000Active3 beds 2 baths1,604 sq. ft.
1713 Springfield St, Goddard, KS 67052
HERITAGE 1ST REALTY - New
 $460,000Active5 beds 3 baths3,900 sq. ft.
48 W Stevie Ct, Goddard, KS 67052
BERKSHIRE HATHAWAY PENFED REALTY  Active0 Acres
0000 W Macarthur, Goddard, KS 67052
GENE FRANCIS & ASSOCIATES Active0 Acres
0000 S 263rd St W, Goddard, KS 67052
GENE FRANCIS & ASSOCIATES


Protect your home and budget from life's surprises with an Assurant Home Warranty, backed by a partner that supports you through every step of homeownership. Explore Plans.
© 2026 Better Homes and Gardens Real Estate LLC. An Anywhere Real Estate company. All rights reserved. Better Homes and Gardens® Real Estate is a registered trademark owned by Meredith Operations Corporation, licensed to Better Homes and Gardens Real Estate LLC and used with permission. Better Homes and Gardens Real Estate LLC fully supports the principles of the Fair Housing Act and the Equal Opportunity Act. Listing information is deemed reliable but is not guaranteed accurate.
Each office is independently owned and operated.
Any services or products provided by third parties are not provided by, affiliated with or related to Better Homes and Gardens Real Estate LLC, or its affiliated companies.